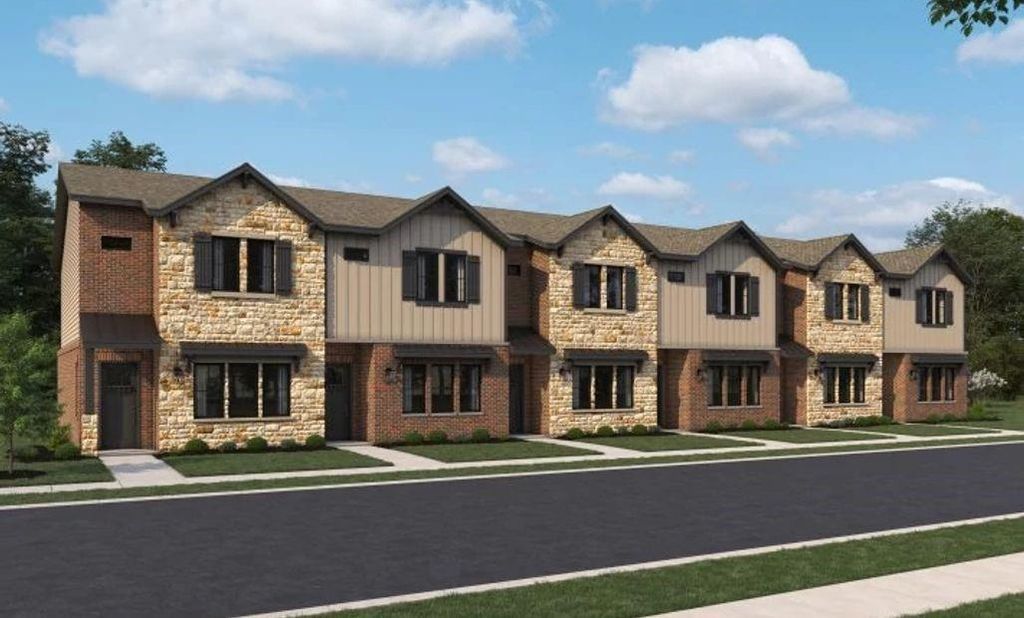
[[800]]837 Olas Way is listed for sale at 455,000. The Residential - Townhouse property has 3 bedrooms, 2 Full Bathrooms, 1 Half Bathroom, 1542 square feet, and was built in 2026. The lot size is 1300 Square feet.[[500]]MLS 21388728 - Built by Ashton Woods Homes - Nov 2026 completion! Welcome to the Heritage, a thoughtfully designed two-story townhome by Ashton Woods. Designed with the Laguna Collection, this home features earthy textures and soft neutrals. Step inside to find 10-foot ceilings on the first floor, creating an open, airy feel throughout the main living spaces. The heart of the home features an inviting, open-concept layout anchored by a modern kitchen with a large eat-in island, shaker-style cabinetry, tile backsplash, and ample countertop space. The kitchen flows seamlessly into the living area. Upstairs, a versatile loft provides additional living spaceperfect for a media area, playroom, or home office flex space. The spacious primary suite serves as a private retreat, complete with a double sink vanity, a glass-enclosed walk-in shower, and a generous walk-in closet. Two secondary bedrooms and an additional full bathroom offer comfortable accommodations for guests. With its blend of function, style, and thoughtful design, the Heritage is a modern townhome crafted for the way you live today. Representative images and renderings are for illustrative purposes. Actual structural options and design finishes of home may vary.
MLS# 21388728 - Built by Ashton Woods Homes - Nov 2026 completion! ~ Welcome to the Heritage, a thoughtfully designed two-story townhome by Ashton Woods. Designed with the Laguna Collection, this home features earthy textures and soft neutrals. Step inside to find 10-foot ceilings on the first floor, creating an open, airy feel throughout the main living spaces. The heart of the home features an inviting, open-concept layout anchored by a modern kitchen with a large eat-in island, shaker-style cabinetry, tile backsplash, and ample countertop space. The kitchen flows seamlessly into the living area. Upstairs, a versatile loft provides additional living space—perfect for a media area, playroom, or home office flex space. The spacious primary suite serves as a private retreat, complete with a double sink vanity, a glass-enclosed walk-in shower, and a generous walk-in closet. Two secondary bedrooms and an additional full bathroom offer comfortable accommodations for guests. With its blend of function, style, and thoughtful design, the Heritage is a modern townhome crafted for the way you live today. Representative images and renderings are for illustrative purposes. Actual structural options and design finishes of home may vary.
Central, ENERGY STAR Qualified Equipment, Humidity Control, Natural Gas, Zoned, Other
Appliances
Dishwasher, Disposal, Electric Oven, Gas Cooktop, Microwave, Plumbed For Gas in Kitchen, Vented Exhaust Fan
Security System
Fire Sprinkler System,Firewall(s),Prewired,Smoke Detector(s),Other
Interior
Cable TV Available, Decorative Lighting, Double Vanity, Eat-in Kitchen, High Speed Internet Available, Kitchen Island, Open Floorplan, Pantry, Smart Home System, Walk-In Closet(s), Wired for Data
Exterior
Roof
Composition
Foundation
Slab
Private Pool
No
Exterior Type
Brick, Rock/Stone
Garage Size
20 X 20
Parking
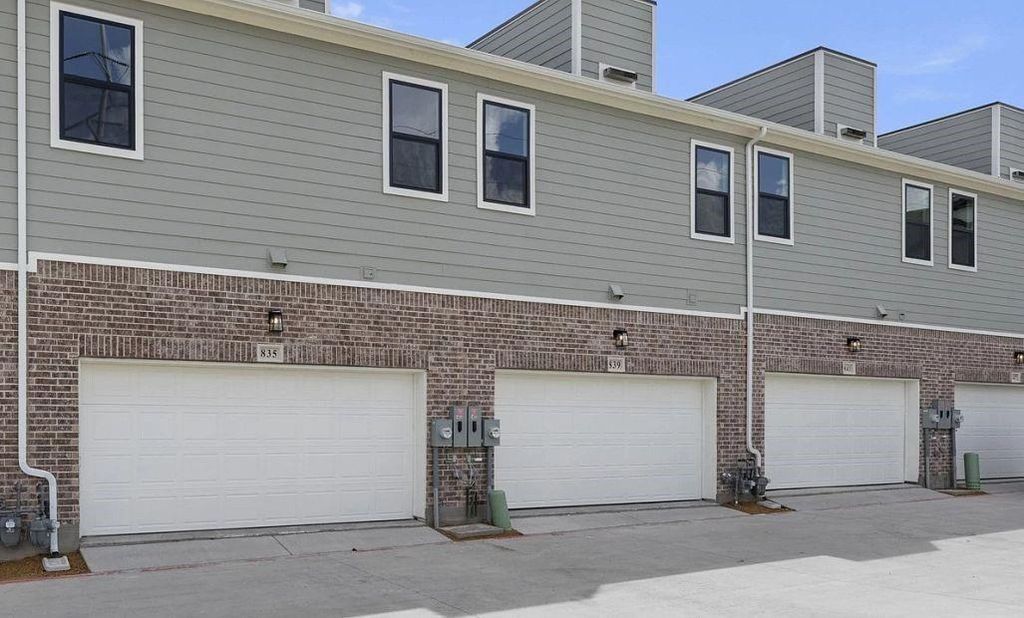
Garage Door Opener, Garage Faces Rear, Garage Single Door, On Street, Oversized
Parking Space
Garage 2 / Carport 0 / Total Covered 2
Fencing
None
Porch
Covered
Utility
City Sewer,City Water,Community Mailbox,Curbs,Individual Gas Meter,Individual Water Meter,Sidewalk,Underground Utilities,Other
Disclaimer: Lot configuration and dimensions are estimates, not based on personal knowledge and come from a third party (Digital Map Products); therefore, you should not rely on the estimates and perform independent confirmation as to their accuracy
View neighborhood information
Ready to Sell your Home?
Request a complimentary home selling analysis featuring recently sold properties, market trends, home valuations and a personalized market update.
School information is computer generated and may not be accurate or current. Buyer must independently verify and confirm enrollment. Please contact the school district to determine the schools to which this property is zoned.










 Currency converter








 Share
Share


 Erase note
 You currently have no custom folders