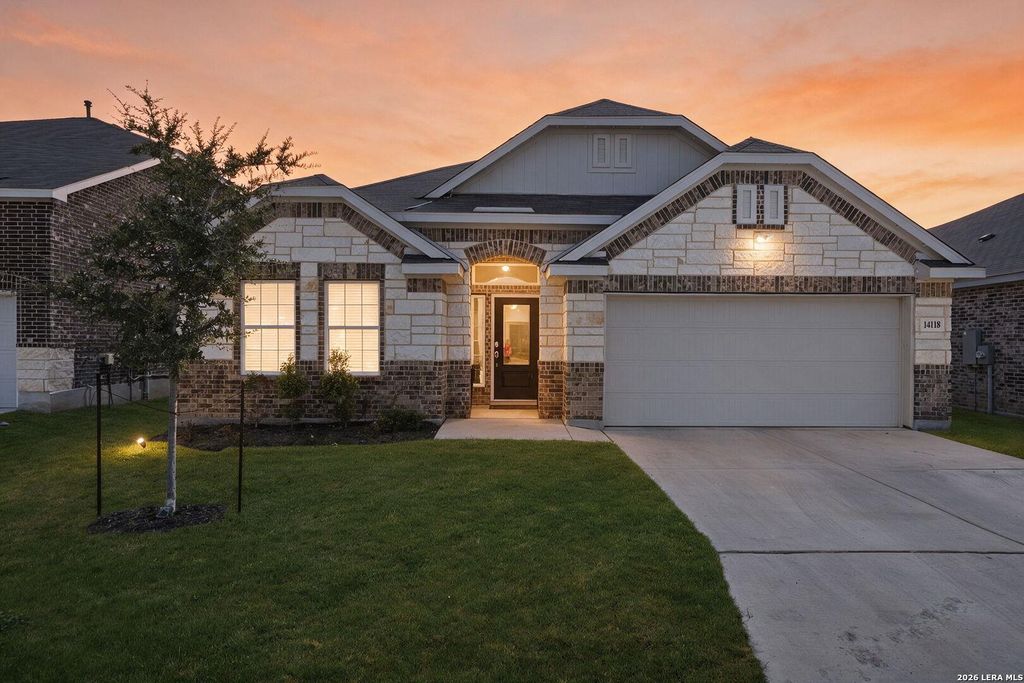
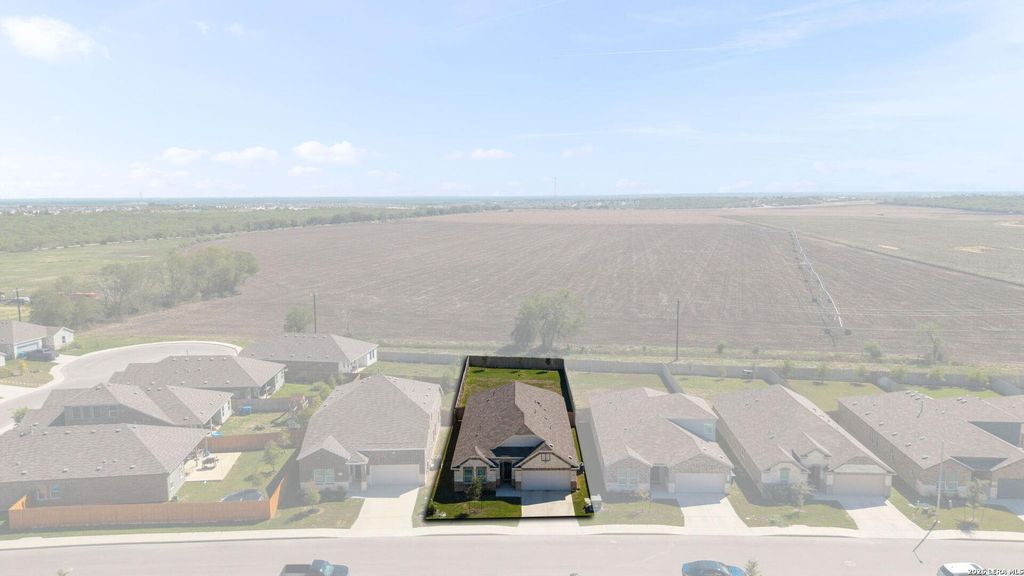
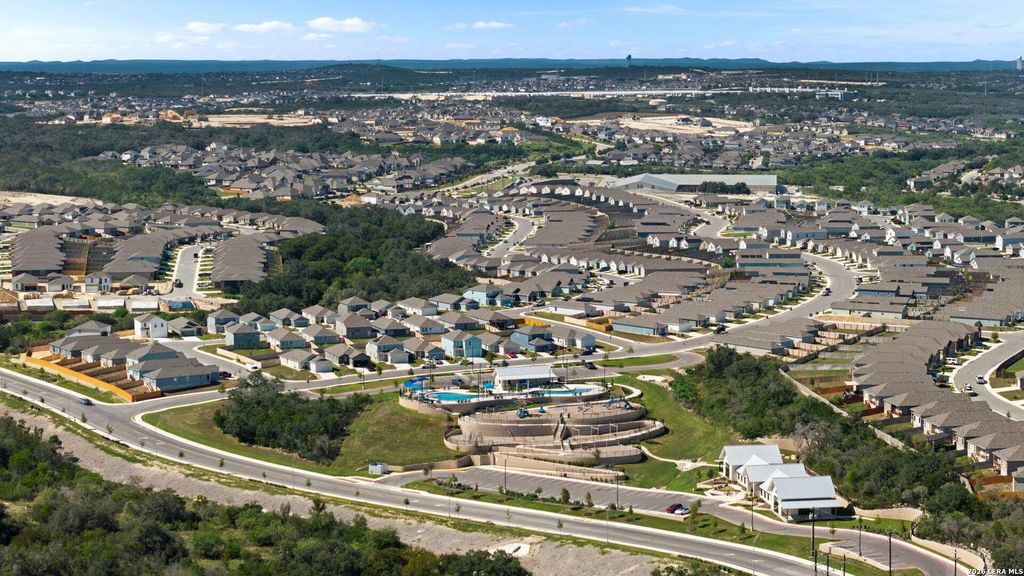
[[800]]14118 Hertford Shire is listed for sale at 345,000. The Single-Family property has 4 bedrooms, 3 Full Bathrooms, 2368 square feet, and was built in 2025.[[500]]LOCATION! This is the one! Set on an oversized 0.2302-acre lot with no back neighbors at this time in the Brookmill/Ladera Hills community, this timeless one-story home, built in 2025 by Lennar Homes, offers a wonderful blend of space, comfort, and convenience. Located about two miles from the intersection of US Highway 90 and Highway 211, and minutes from Loop 1604, Castroville, and San Antonio, the home provides convenient access to shopping, dining, and Medina Valley ISD schools in one of Far West San Antonios growing areas. Beautifully maintained, this three-sided brick home with brick, stone, and siding accents features a thoughtfully designed floor plan with 4 bedrooms, 3 full bathrooms, a dining area, and a versatile media room. The spacious family and dining areas flow seamlessly into the kitchen and casual dining space, creating an inviting open-concept layout ideal for everyday living and entertaining. Windows and a glass-paneled exterior door provide natural light and views
LOCATION! This is the one! Set on an oversized 0.2302-acre lot with no back neighbors at this time in the Brookmill/Ladera Hills community, this timeless one-story home, built in 2025 by Lennar Homes, offers a wonderful blend of space, comfort, and convenience. Located about two miles from the intersection of US Highway 90 and Highway 211, and minutes from Loop 1604, Castroville, and San Antonio, the home provides convenient access to shopping, dining, and Medina Valley ISD schools in one of Far West San Antonio's growing areas. Beautifully maintained, this three-sided brick home with brick, stone, and siding accents features a thoughtfully designed floor plan with 4 bedrooms, 3 full bathrooms, a dining area, and a versatile media room. The spacious family and dining areas flow seamlessly into the kitchen and casual dining space, creating an inviting open-concept layout ideal for everyday living and entertaining. Windows and a glass-paneled exterior door provide natural light and views
Disclaimer: Lot configuration and dimensions are estimates, not based on personal knowledge and come from a third party (Digital Map Products); therefore, you should not rely on the estimates and perform independent confirmation as to their accuracy
View neighborhood information
Ready to Sell your Home?
Request a complimentary home selling analysis featuring recently sold properties, market trends, home valuations and a personalized market update.
School information is computer generated and may not be accurate or current. Buyer must independently verify and confirm enrollment. Please contact the school district to determine the schools to which this property is zoned.







 Currency converter








 Share
Share


 Erase note
 You currently have no custom folders