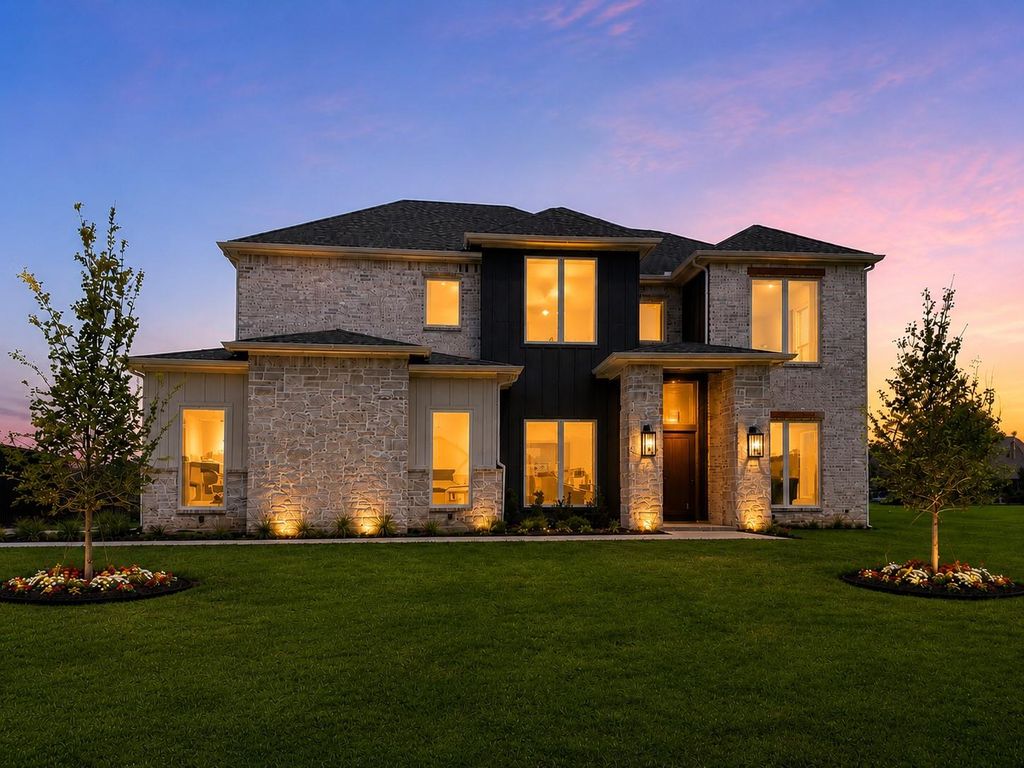
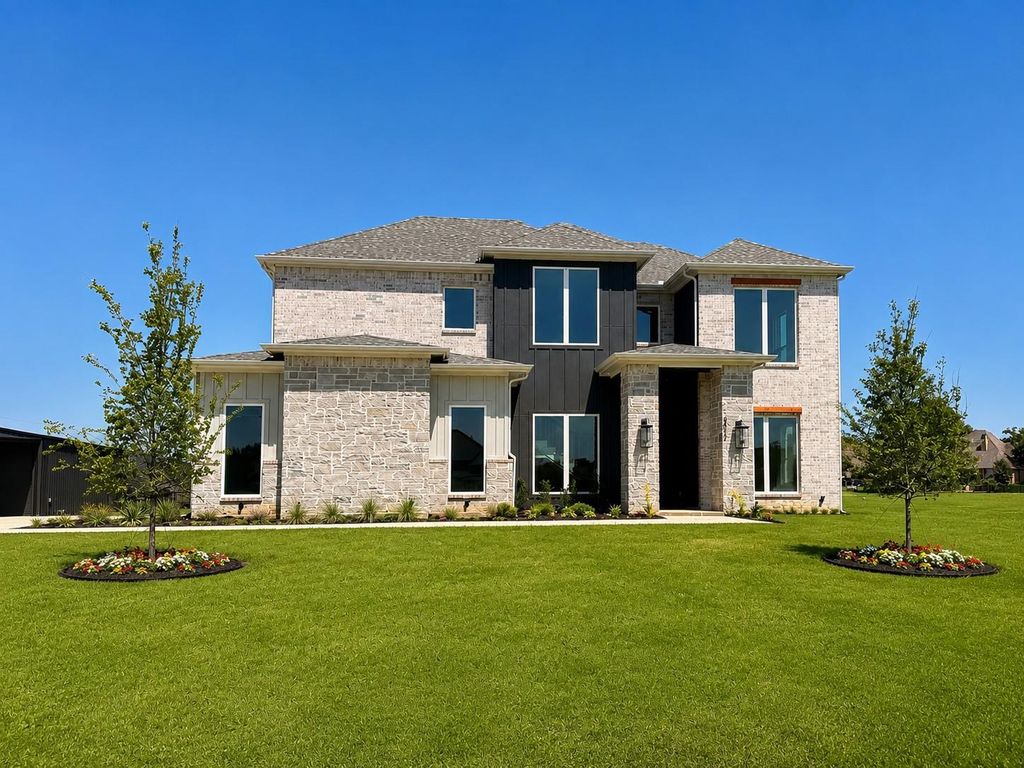
3415 Olympia Fields Dr is listed for sale at $ 689,900. The Residential - Single Family property has 5 bedrooms, 4 Full Bathrooms, 3514 square feet and was built in 2025. The lot size is 1.055 Acres. BRLuxury Country Living on 1 Acre in Eagle Estates! Experience the perfect blend of modern design and peaceful country living in this beautifully crafted new construction home. Situated on a spacious 1-acre lot, this thoughtfully designed 5-bedroom, 4-bathroom residence offers 3,514 square feet of stylish, functional living space.
The open-concept floor plan is ideal for both everyday living and entertaining, featuring soaring ceilings, abundant natural light, designer finishes, and seamless flow between the living, dining, and kitchen areas. The chef-inspired kitchen overlooks the spacious family room, creating the perfect gathering place for family and friends.
The oversized primary suite offers a private retreat with a spa-like bath and generous walk-in closet. Upstairs, you’ll find a dedicated media or game room, providing flexible space for entertaining, movie nights, or a second living area. An oversized laundry room and thoughtfully designed layout add to the home’s everyday convenience.
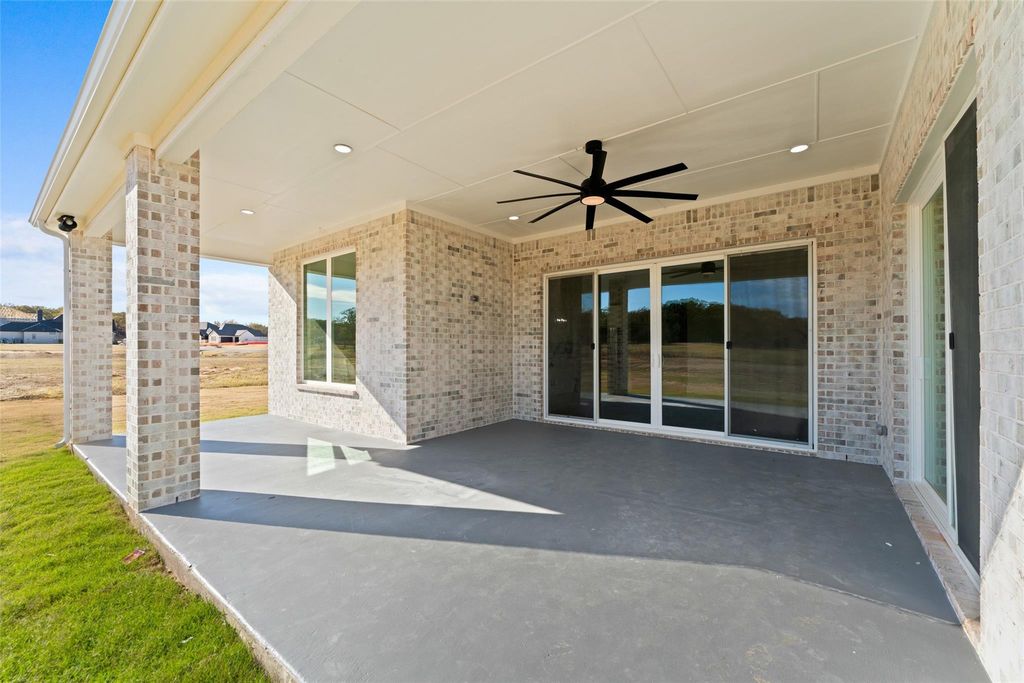
Step outside and enjoy the possibilities that come with over an acre whether you envision a future pool, outdoor kitchen, firepit, workshop, or simply room to relax and enjoy the open space.
Located just minutes from shopping, dining, schools, and the golf course, Eagle Estates offers the tranquility of country living with the convenience of nearby city amenities.
Luxury design, modern comfort, and one-acre living all offered at an exceptional value. Schedule your private showing today!
Luxury Country Living on 1 Acre in Eagle Estates! Experience the perfect blend of modern design and peaceful country living in this beautifully crafted new construction home. Situated on a spacious 1-acre lot, this thoughtfully designed 5-bedroom, 4-bathroom residence offers 3,514 square feet of stylish, functional living space.
The open-concept floor plan is ideal for both everyday living and entertaining, featuring soaring ceilings, abundant natural light, designer finishes, and seamless flow between the living, dining, and kitchen areas. The chef-inspired kitchen overlooks the spacious family room, creating the perfect gathering place for family and friends.
The oversized primary suite offers a private retreat with a spa-like bath and generous walk-in closet. Upstairs, you'll find a dedicated media or game room, providing flexible space for entertaining, movie nights, or a second living area. An oversized laundry room and thoughtfully designed layout add to the home's everyday convenience.
Step outside and enjoy the possibilities that come with over an acre whether you envision a future pool, outdoor kitchen, firepit, workshop, or simply room to relax and enjoy the open space.
Located just minutes from shopping, dining, schools, and the golf course, Eagle Estates offers the tranquility of country living with the convenience of nearby city amenities.
Luxury design, modern comfort, and one-acre living all offered at an exceptional value. Schedule your private showing today!
Disclaimer: Lot configuration and dimensions are estimates, not based on personal knowledge and come from a third party (Digital Map Products); therefore, you should not rely on the estimates and perform independent confirmation as to their accuracy
Ready to Sell your Home?
Request a complimentary home selling analysis featuring recently sold properties, market trends, home valuations and a personalized market update.
School information is computer generated and may not be accurate or current. Buyer must independently verify and confirm enrollment. Please contact the school district to determine the schools to which this property is zoned.











 Just listed
 Currency converter








 Share
Share


 Erase note
 You currently have no custom folders