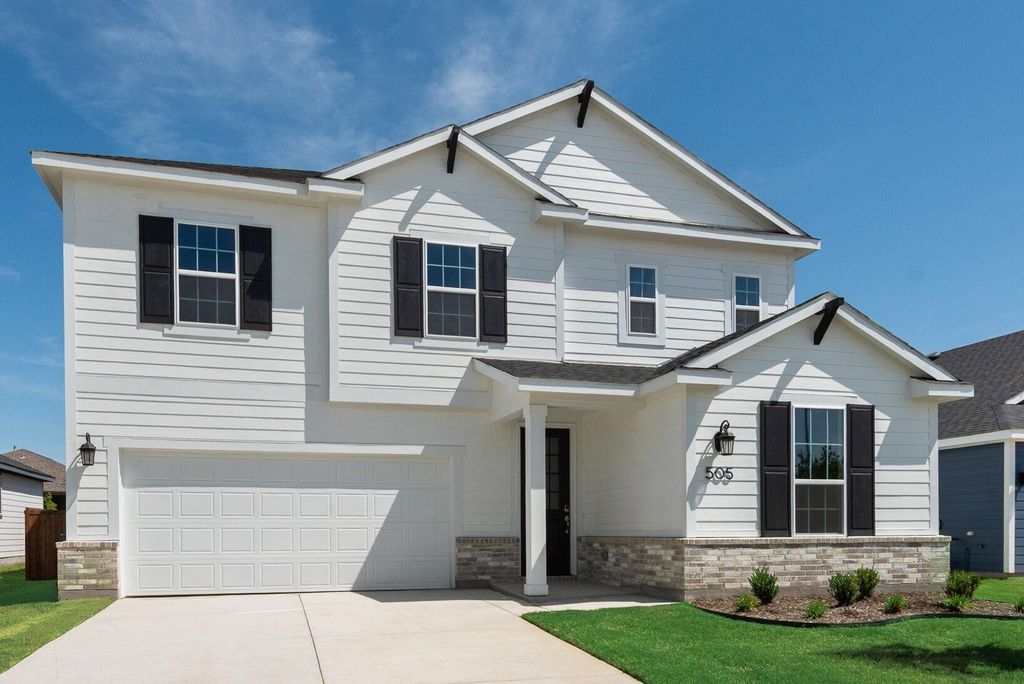
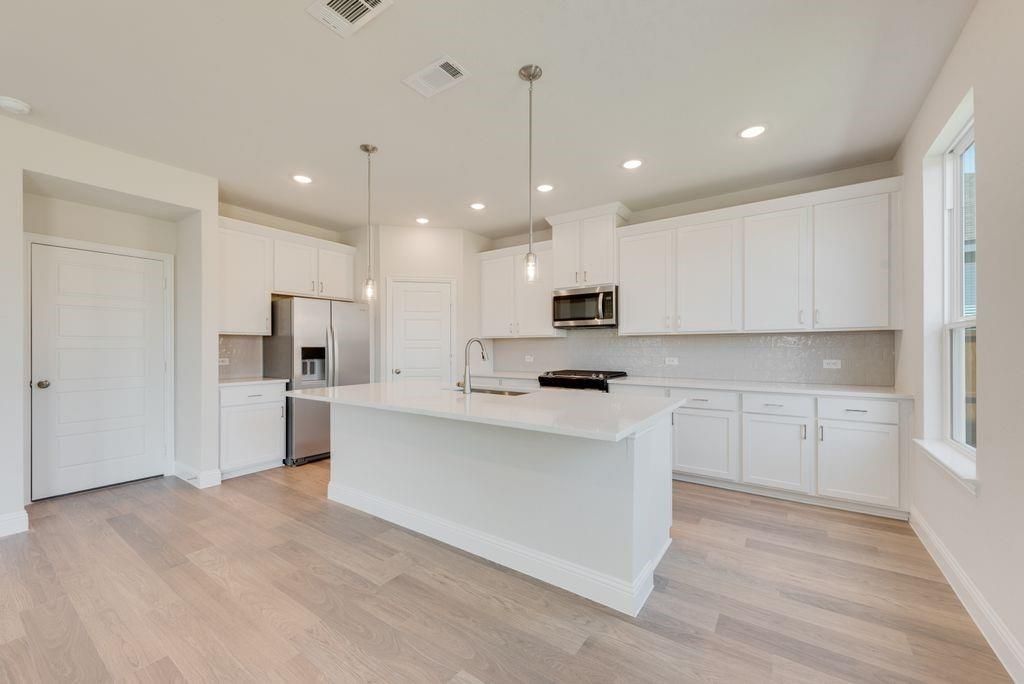
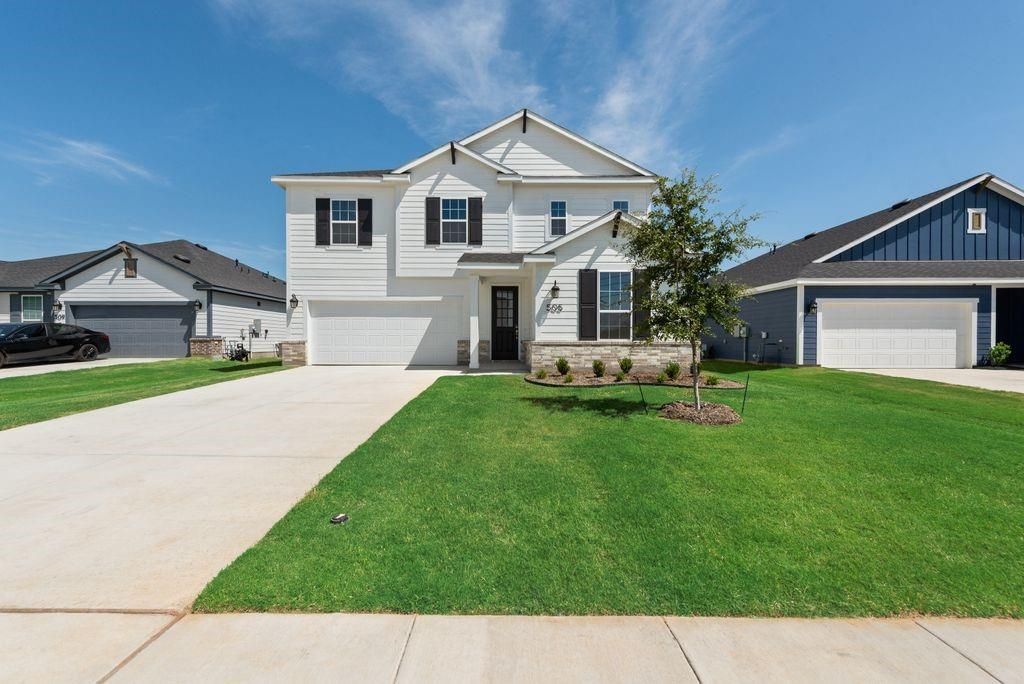
[[800]]505 Marcus Ln is listed for sale at 379,990. The Residential - Single Family property has 4 bedrooms, 2 Full Bathrooms, 1 Half Bathroom, 2750 square feet, and was built in 2026. The lot size is 7200.47 Square feet.[[500]]Built by - Mattamy Homes - The Mirabel . Available Now! The Mirabel by Mattamy Homes is a two story home offering 4 bedrooms, 2.5 bathrooms, and a layout designed for both everyday living and flexibility. The main level features an open Great Room that connects seamlessly to the dining area and kitchen, creating a bright, welcoming space for gathering, sharing meals, and spending time together. A large island and walk in pantry add convenience, while the patio extends your living space outdoors for quiet mornings or relaxed evenings. A flex room with double doors near the foyer offers a comfortable place to work from home, unwind, or create a space that fits your needs. Upstairs, the private primary suite provides a peaceful retreat with a spacious walk in closet and well appointed bath. Three secondary bedrooms, a full bathroom, and a centrally located laundry room make daily routines easier, while the game room offers additional space to relax, play, or host guests. With its open layout and thoughtful design, the Mirabel is a home that adapts to the way you live. ENERGY STAR certified Whirlpool appliances and Ecobee4 smart thermostat. This Home is Move In Ready! Stop by the Model Home located at 568 Marcus Lane Crowley 76036
Built by - Mattamy Homes - The Mirabel . Available Now! The Mirabel by Mattamy Homes is a two story home offering 4 bedrooms, 2.5 bathrooms, and a layout designed for both everyday living and flexibility. The main level features an open Great Room that connects seamlessly to the dining area and kitchen, creating a bright, welcoming space for gathering, sharing meals, and spending time together. A large island and walk in pantry add convenience, while the patio extends your living space outdoors for quiet mornings or relaxed evenings. A flex room with double doors near the foyer offers a comfortable place to work from home, unwind, or create a space that fits your needs. Upstairs, the private primary suite provides a peaceful retreat with a spacious walk in closet and well appointed bath. Three secondary bedrooms, a full bathroom, and a centrally located laundry room make daily routines easier, while the game room offers additional space to relax, play, or host guests. With its open layout and thoughtful design, the Mirabel is a home that adapts to the way you live. ENERGY STAR® certified Whirlpool® appliances and Ecobee4 smart thermostat. This Home is Move In Ready! Stop by the Model Home located at 568 Marcus Lane Crowley 76036
Disclaimer: Lot configuration and dimensions are estimates, not based on personal knowledge and come from a third party (Digital Map Products); therefore, you should not rely on the estimates and perform independent confirmation as to their accuracy
View neighborhood information
Ready to Sell your Home?
Request a complimentary home selling analysis featuring recently sold properties, market trends, home valuations and a personalized market update.
School information is computer generated and may not be accurate or current. Buyer must independently verify and confirm enrollment. Please contact the school district to determine the schools to which this property is zoned.







 Just listed
 Currency converter





 Share


 Erase note
 You currently have no custom folders