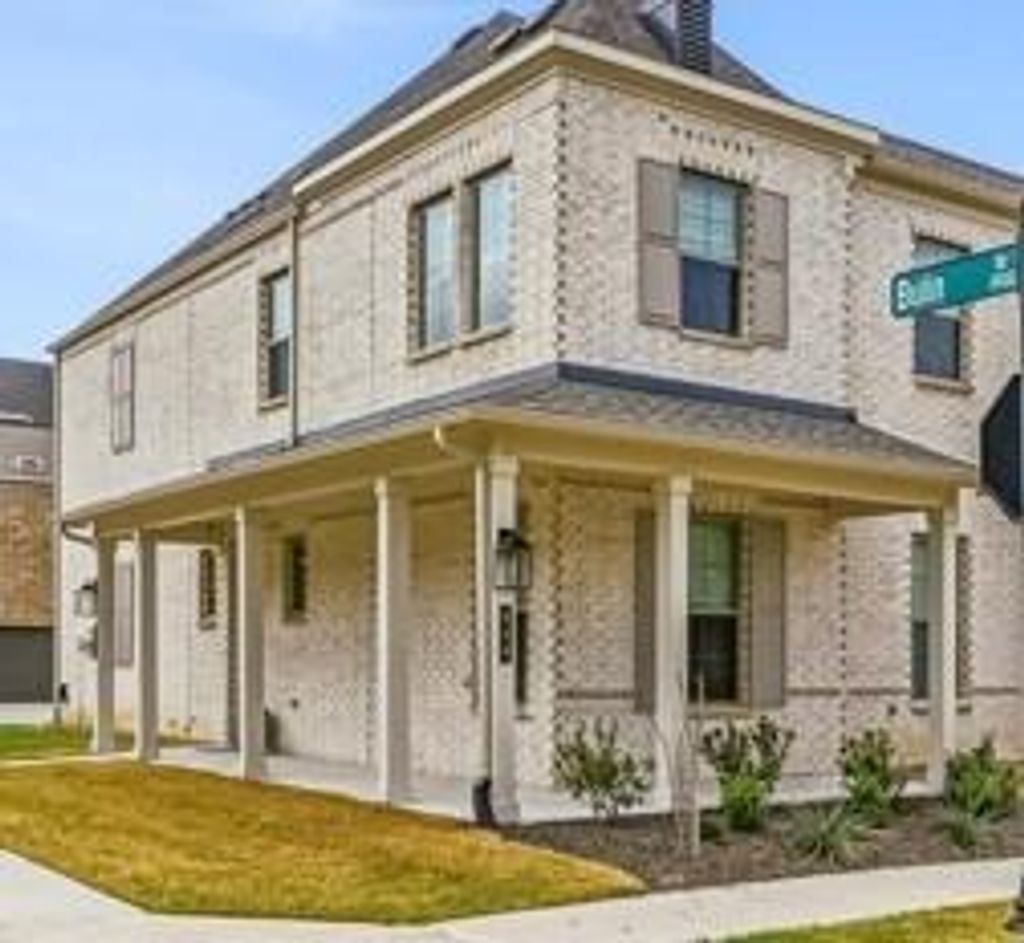
[[800]]634 Blue Ridge Dr is listed for sale at 369,900. The Residential - Townhouse property has 3 bedrooms, 2 Full Bathrooms, 1 Half Bathroom, 1700 square feet, and was built in 2024. The lot size is 2700.72 Square feet.[[500]]Modern, Move-In Ready Townhome with Designer FinishesBuilt by Ashton Woods, this beautifully designed two-story townhome offers one of the communitys most desirable and functional floor plans.The first floor features two spacious secondary bedrooms with walk-in closets and a full bathroom, providing flexible space for guests, family members, or a home gym.Upstairs, the main living area opens into a bright, open-concept layout designed for comfortable everyday living and easy entertaining. The modern kitchen is a standout feature, centered around a large island perfect for gathering. Additional highlights include Shaker-style cabinetry, luxury vinyl flooring, decorative pendant lighting, and a generous walk-in pantry. Operable windows in the living area bring in natural light and fresh air, creating a bright and inviting atmosphere.The primary suite offers a private retreat with a double vanity, glass-enclosed shower, and walk-in closet. Additional upgrades include a custom-finished garage floor and a large wraparound awning that enhances both comfort and functionality.With 10-foot ceilings, modern finishes, and a low-maintenance lifestyle, this townhome delivers the perfect blend of contemporary design and everyday conveniencean exceptional opportunity for stylish, turnkey living.
Modern, Move-In Ready Townhome with Designer Finishes
Built by Ashton Woods, this beautifully designed two-story townhome offers one of the community’s most desirable and functional floor plans.
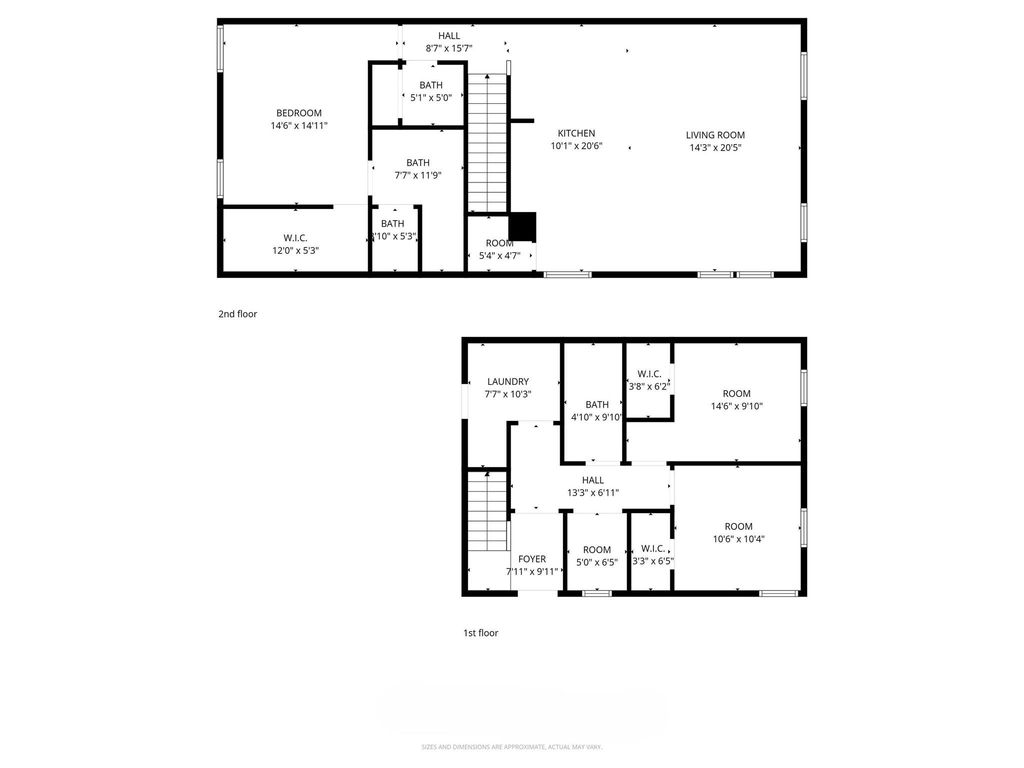
The first floor features two spacious secondary bedrooms with walk-in closets and a full bathroom, providing flexible space for guests, family members, or a home gym.
Upstairs, the main living area opens into a bright, open-concept layout designed for comfortable everyday living and easy entertaining. The modern kitchen is a standout feature, centered around a large island perfect for gathering. Additional highlights include Shaker-style cabinetry, luxury vinyl flooring, decorative pendant lighting, and a generous walk-in pantry. Operable windows in the living area bring in natural light and fresh air, creating a bright and inviting atmosphere.
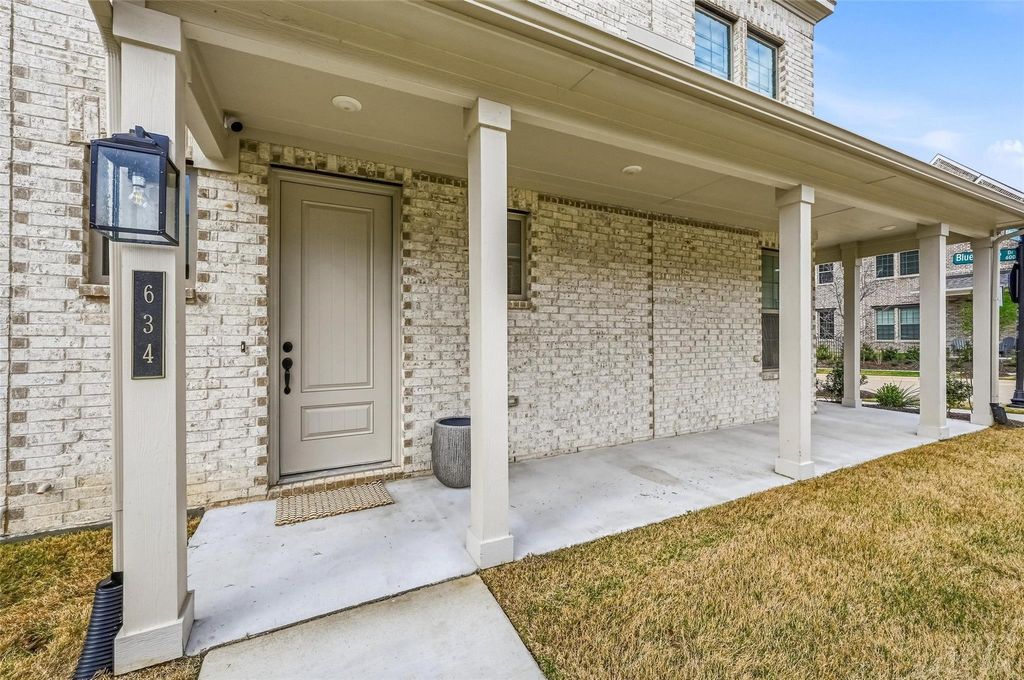
The primary suite offers a private retreat with a double vanity, glass-enclosed shower, and walk-in closet. Additional upgrades include a custom-finished garage floor and a large wraparound awning that enhances both comfort and functionality.
With 10-foot ceilings, modern finishes, and a low-maintenance lifestyle, this townhome delivers the perfect blend of contemporary design and everyday convenience—an exceptional opportunity for stylish, turnkey living.
Disclaimer: Lot configuration and dimensions are estimates, not based on personal knowledge and come from a third party (Digital Map Products); therefore, you should not rely on the estimates and perform independent confirmation as to their accuracy
View neighborhood information
Ready to Sell your Home?
Request a complimentary home selling analysis featuring recently sold properties, market trends, home valuations and a personalized market update.
School information is computer generated and may not be accurate or current. Buyer must independently verify and confirm enrollment. Please contact the school district to determine the schools to which this property is zoned.







 Currency converter








 Share
Share


 Erase note
 You currently have no custom folders