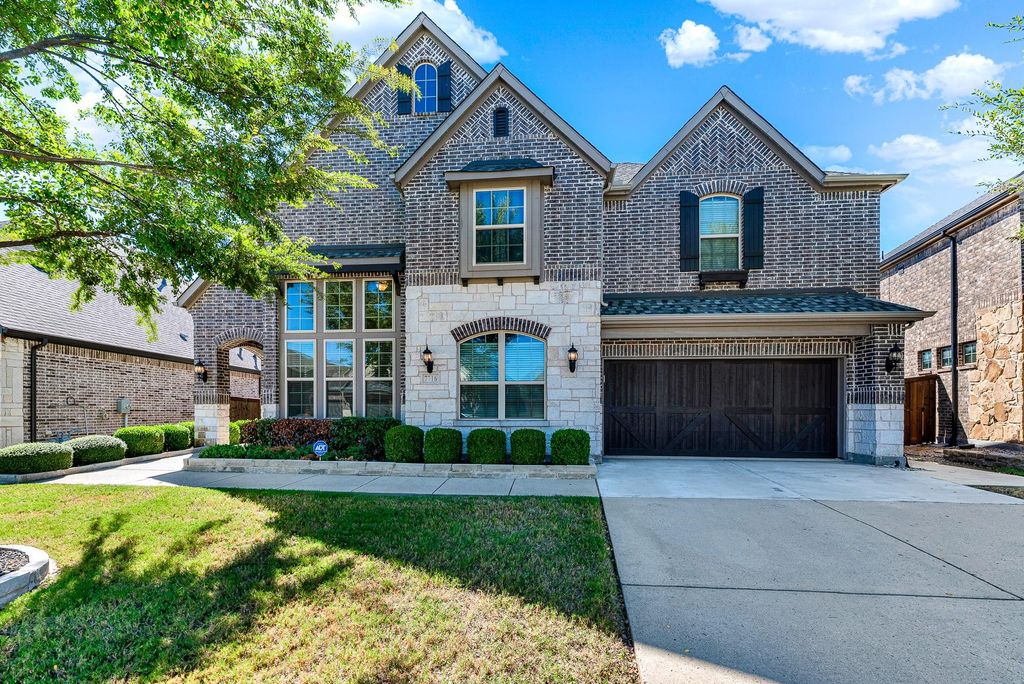
[[800]]7716 Krause Springs Dr is listed for sale at 899,000. The Residential - Single Family property has 4 bedrooms, 3 Full Bathrooms, 1 Half Bathroom, 3635 square feet, and was built in 2016. The lot size is 8189.28 Square feet.[[500]]The entry opens into a soaring great room, where a second-floor loft landing looks out over the main living space below. The kitchen brings together white cabinetry, a mosaic tile backsplash, stainless appliances, and an island with bar seating, flowing straight into the living and dining areas. A tile fireplace anchors the room. With three living areas and two dining areas, the floor plan flexes easily between everyday flow and full-house entertaining.The owners suite is a retreat of its own, with a vaulted ceiling, a bay-style window grouping, and a spa-like bath that includes a soaking tub, walk-in shower, dual sink vanity, and a spacious walk-in closet.Upstairs, a game room with wood-look plank flooring and a balcony rail overlooking the great room is set up for billiards and movie nights. A separate media room is the only carpeted space in the home. Three additional bedrooms and two full baths complete the upper level, including a shared bathroom with separate vanities.Outside, the backyard includes a pool with an attached spa, a covered patio with brick columns, and an outdoor kitchen with bar seating. Solar panels and a Tesla Powerwall support the homes energy use.Additional highlights: luxury plank flooring, surround sound, and a roof replaced in 2024.
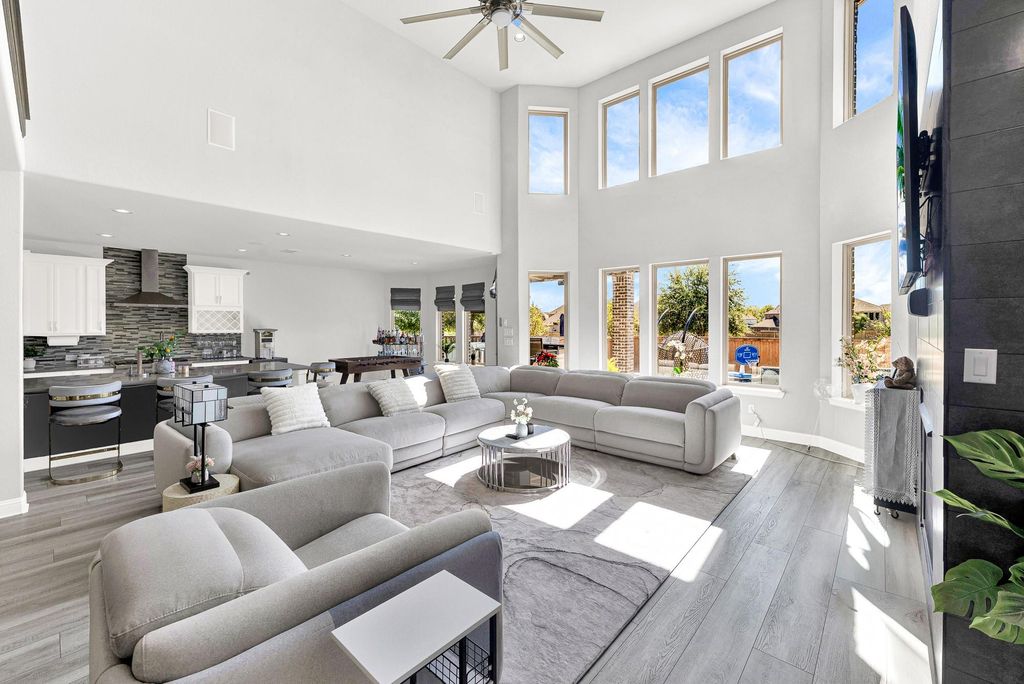
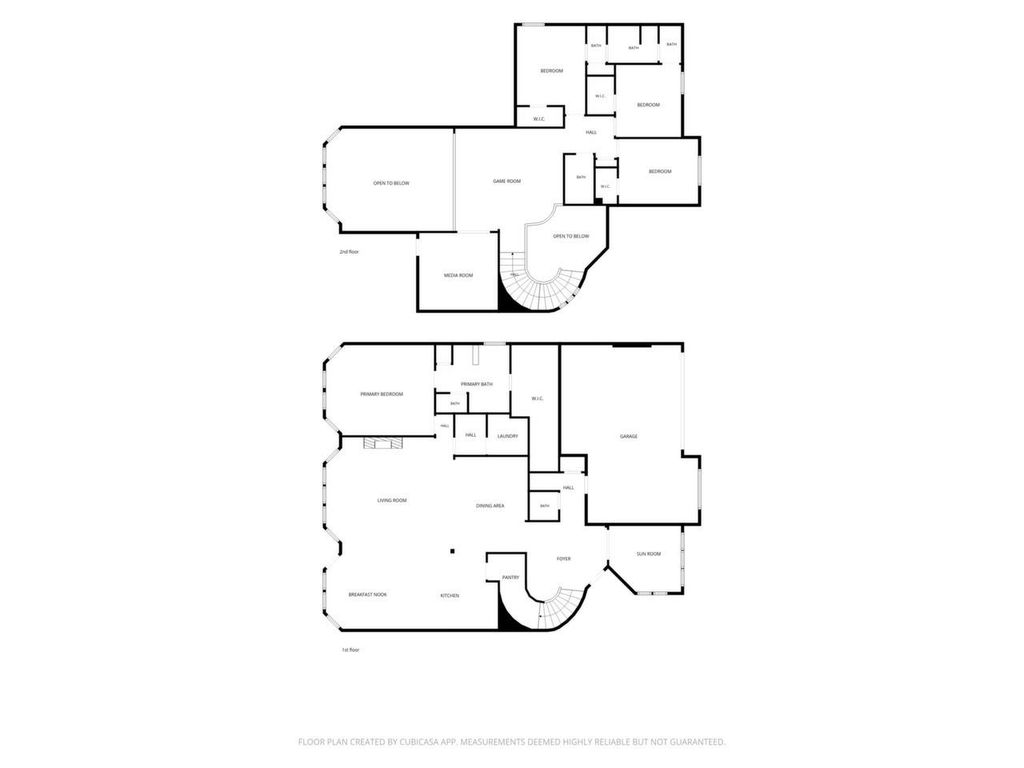
The entry opens into a soaring great room, where a second-floor loft landing looks out over the main living space below. The kitchen brings together white cabinetry, a mosaic tile backsplash, stainless appliances, and an island with bar seating, flowing straight into the living and dining areas. A tile fireplace anchors the room. With three living areas and two dining areas, the floor plan flexes easily between everyday flow and full-house entertaining.
The owner's suite is a retreat of its own, with a vaulted ceiling, a bay-style window grouping, and a spa-like bath that includes a soaking tub, walk-in shower, dual sink vanity, and a spacious walk-in closet.
Upstairs, a game room with wood-look plank flooring and a balcony rail overlooking the great room is set up for billiards and movie nights. A separate media room is the only carpeted space in the home. Three additional bedrooms and two full baths complete the upper level, including a shared bathroom with separate vanities.
Outside, the backyard includes a pool with an attached spa, a covered patio with brick columns, and an outdoor kitchen with bar seating. Solar panels and a Tesla Powerwall support the home's energy use.
Additional highlights: luxury plank flooring, surround sound, and a roof replaced in 2024.
Active Solar, Central, Electric, ENERGY STAR Qualified Equipment, Fireplace(s), Solar
Window
Window Coverings
Appliances
Dishwasher, Disposal, Gas Cooktop, Gas Oven, Microwave, Convection Oven, Tankless Water Heater, Vented Exhaust Fan
Security System
Burglar,Carbon Monoxide Detector(s)
Interior
Built-in Features, Cable TV Available, Chandelier, Decorative Lighting, Eat-in Kitchen, Flat Screen Wiring, High Speed Internet Available, Kitchen Island, Open Floorplan, Pantry, Smart Home System, Walk-In Closet(s), Wired for Data
Exterior
Roof
Asphalt,Shingle
Foundation
Slab
Private Pool
Yes
Exterior Type
Brick, Rock/Stone, Siding
Garage Size
20 X 29
Parking
Driveway, Garage, Garage Door Opener, Garage Faces Front, Oversized
Parking Space
Garage 2 / Carport 0 / Total Covered 2
Fencing
Wood
Porch
Covered,Deck,Front Porch,Patio
Utility
Cable Available,City Sewer,City Water,Co-op Electric,Curbs,Individual Gas Meter,Individual Water Meter,Phone Available,Sidewalk,Underground Utilities
Disclaimer: Lot configuration and dimensions are estimates, not based on personal knowledge and come from a third party (Digital Map Products); therefore, you should not rely on the estimates and perform independent confirmation as to their accuracy
View neighborhood information
Ready to Sell your Home?
Request a complimentary home selling analysis featuring recently sold properties, market trends, home valuations and a personalized market update.
School information is computer generated and may not be accurate or current. Buyer must independently verify and confirm enrollment. Please contact the school district to determine the schools to which this property is zoned.







 Just listed
 Currency converter








 Share
Share


 Erase note
 You currently have no custom folders