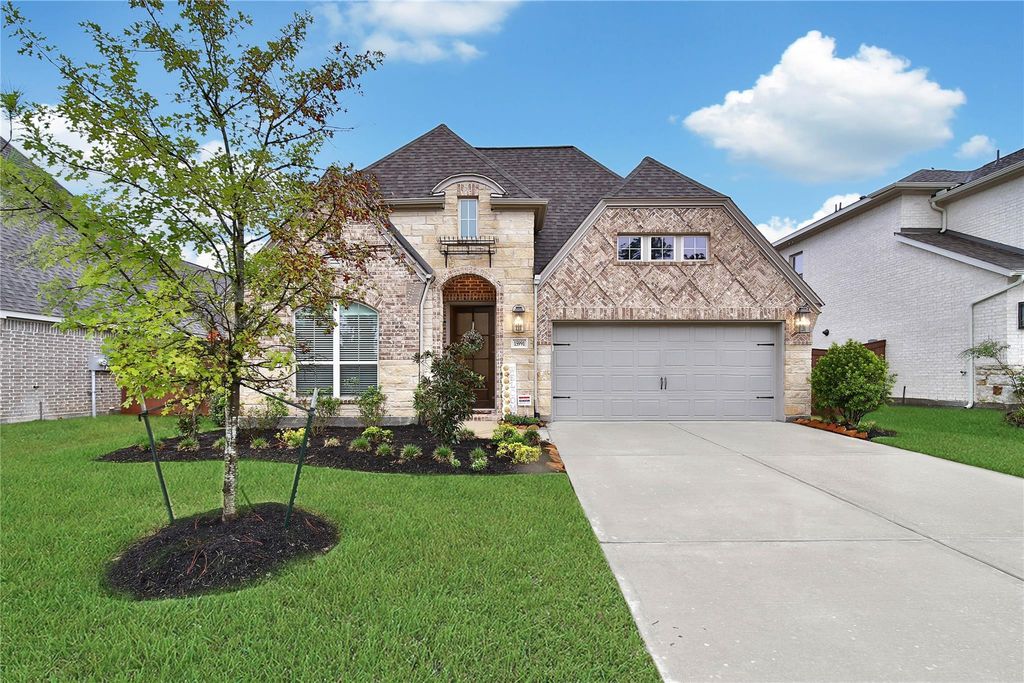
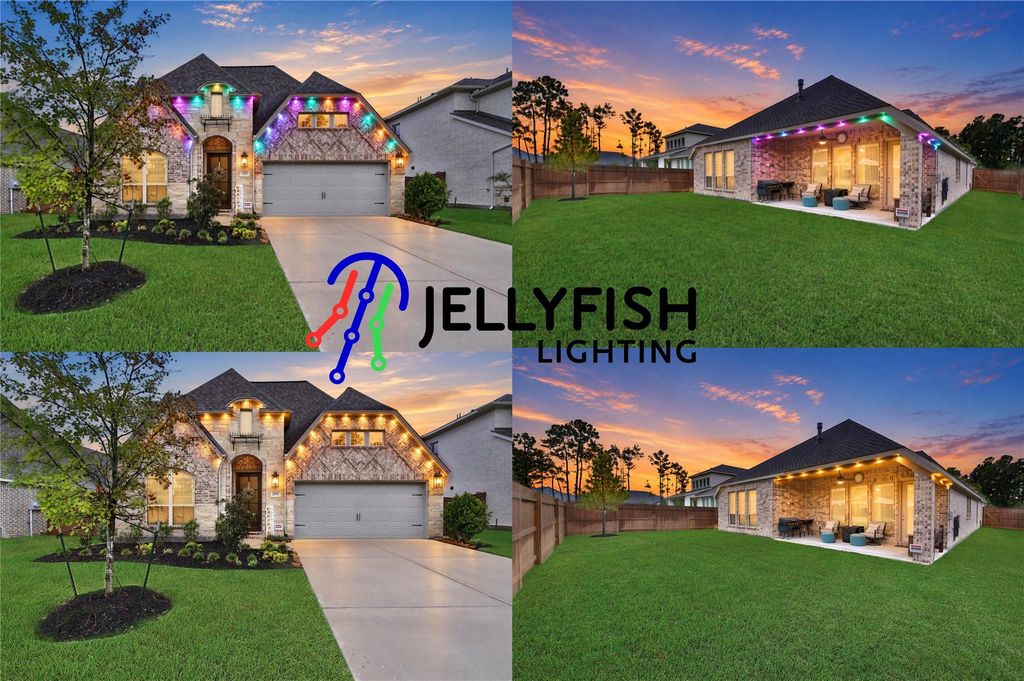
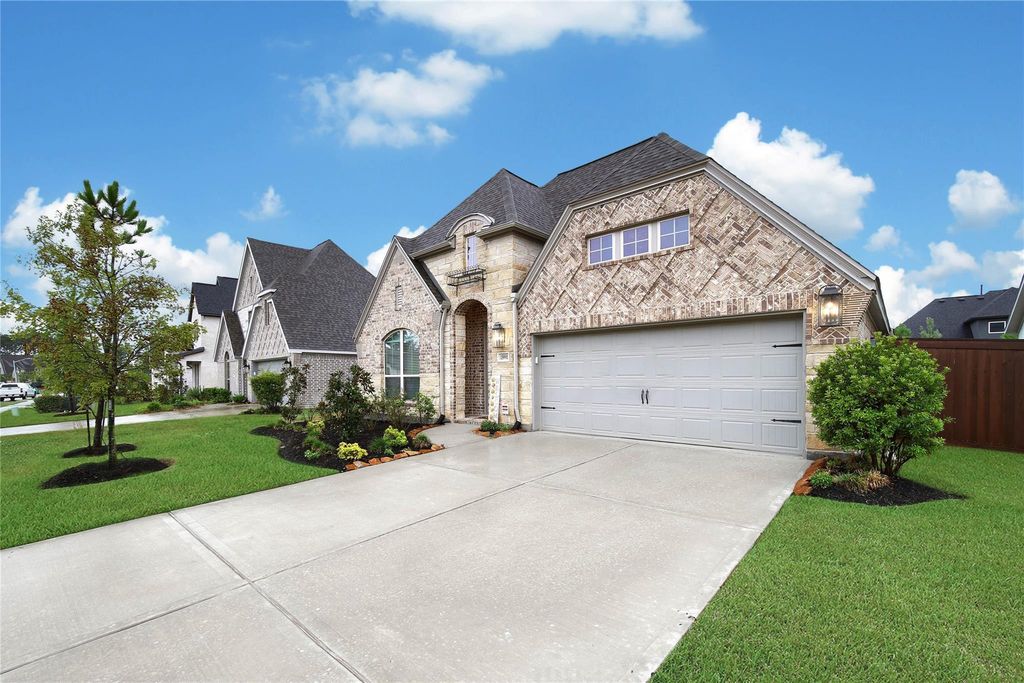
[[800]]15991 Mahogany Mist Dr is listed for sale at 470,000. The Single-Family property has 4 to 5 bedrooms, 3 Full Bathrooms, 2504 square feet, and was built in 2025. The lot size is 7405 Square feet.[[500]]Better than new! This well-maintained 2025-built, 1-story in sought-after Evergreen offers 4 bdrms, 3 full baths, a dedicated office, 2-car garage. Brick on all 4 sides, this popular plan features thoughtful upgrades, including blinds, cabinet hardware, smart-home features, ceiling fans, garage door opener, permanent remote-controlled outdoor lighting, sprinkler system, 200 SF of floored attic storage. The spacious kitchen showcases a massive island w seating storage, lg single-bowl sink, abundant cabinetry, a barely used stainless appliance package w 5-burner gas cooktop. A corner gaslog fireplace anchors the family room. The primary suite features a spa-like bath w dual vanities, soaking tub, lg shower, 2 closets. One of the secondary bedrooms offers ultimate privacy w an ensuite bath. Enjoy the covered patio, plumbed for gas equipped w TV hookup. Evergreen offers abundant amenities, an elementary school w/in walking/biking distance, multiple commuter route options.
Better than new! This well-maintained 2025-built, 1-story in sought-after Evergreen offers 4 bdrms, 3 full baths, a dedicated office, & 2-car garage. Brick on all 4 sides, this popular plan features thoughtful upgrades, including blinds, cabinet hardware, smart-home features, ceiling fans, garage door opener, permanent remote-controlled outdoor lighting, sprinkler system, & ~200 SF of floored attic storage. The spacious kitchen showcases a massive island w seating & storage, lg single-bowl sink, abundant cabinetry, & a barely used stainless appliance package w 5-burner gas cooktop. A corner gaslog fireplace anchors the family room. The primary suite features a spa-like bath w dual vanities, soaking tub, lg shower, & 2 closets. One of the secondary bedrooms offers ultimate privacy w an ensuite bath. Enjoy the covered patio, plumbed for gas & equipped w TV hookup. Evergreen offers abundant amenities, an elementary school w/in walking/biking distance, & multiple commuter route options.
Disclaimer: Lot configuration and dimensions are estimates, not based on personal knowledge and come from a third party (Digital Map Products); therefore, you should not rely on the estimates and perform independent confirmation as to their accuracy
View neighborhood information
Ready to Sell your Home?
Request a complimentary home selling analysis featuring recently sold properties, market trends, home valuations and a personalized market update.
School information is computer generated and may not be accurate or current. Buyer must independently verify and confirm enrollment. Please contact the school district to determine the schools to which this property is zoned.










 Currency converter








 Share
Share


 Erase note
 You currently have no custom folders