[[800]]305 Sunset Ln unit103 is listed for sale at 579,000. The Residential - Condo property has 3 bedrooms, 2 Full Bathrooms, 1 Half Bathroom, 2306 square feet, and was built in 2024. The lot size is 2178 Square feet.[[500]]Builder contributions for a 1-1 interest rate buy-down when using preferred Lender. Step into modern River District living at The Parkland, where the Beaumont, a 2024-built condo by Windmiller Homes, pairs quality craftsmanship with an unbeatable location. Three bedrooms, 2.5 baths, and 10 ceilings set the stage for a home that feels both spacious and effortless to live in.Wide-plank wood floors and designer lighting carry you through an open main level built for real life and easy entertaining. The kitchen anchors it all, with a gas cooktop, oversized island, custom cabinetry, and a walk-in pantry with room for everything. A private office off the entry offers a quiet spot to work from home, while the covered front porch is where mornings slow down. Upstairs, a generous game room opens to its own private outdoor space, ideal as a second living area or media room. The primary suite feels like a retreat, with a sitting area, oversized windows, and a spa-style bath featuring dual vanities and a separate walk-in shower. Two more bedrooms share a well-designed Jack-and-Jill bath, and upstairs laundry keeps the everyday simple. The real draw is where you are. This home sits within an easy walk of the Trinity River trail system and Heim Barbecues River District location, with downtown Fort Worth only minutes away and top local restaurants and boutique shopping nearby.This Lock-n-Leave lifestyle means the HOA handles front yard maintenance, exterior insurance, water, sewer, and management fees, so your
Builder contributions for a 1-1 interest rate buy-down when using preferred Lender. Step into modern River District living at The Parkland, where the Beaumont, a 2024-built condo by Windmiller Homes, pairs quality craftsmanship with an unbeatable location. Three bedrooms, 2.5 baths, and 10' ceilings set the stage for a home that feels both spacious and effortless to live in.
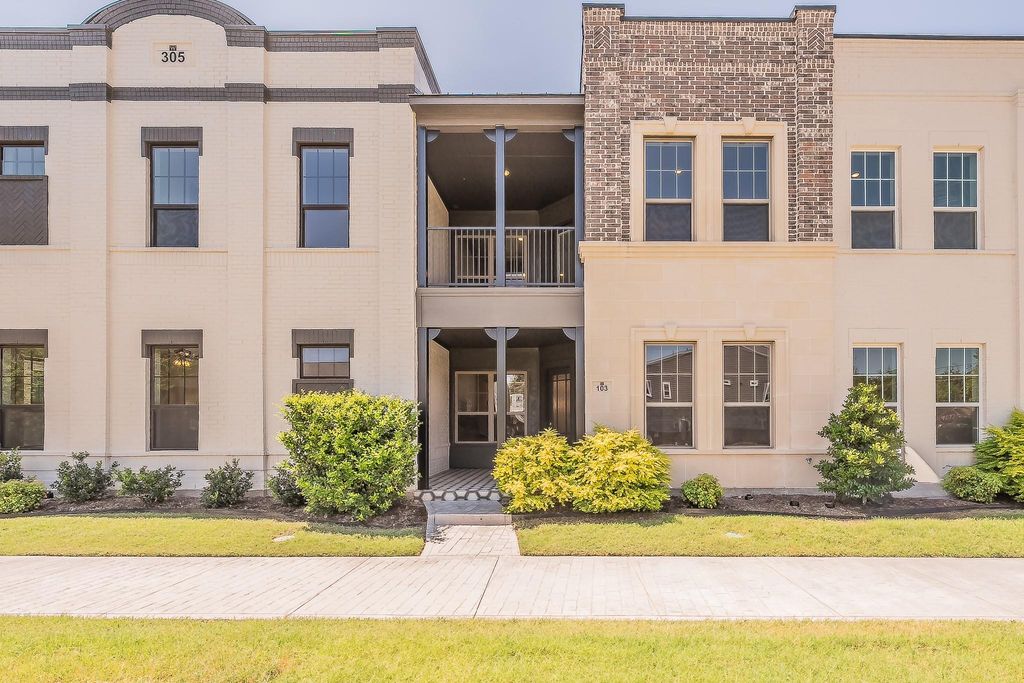
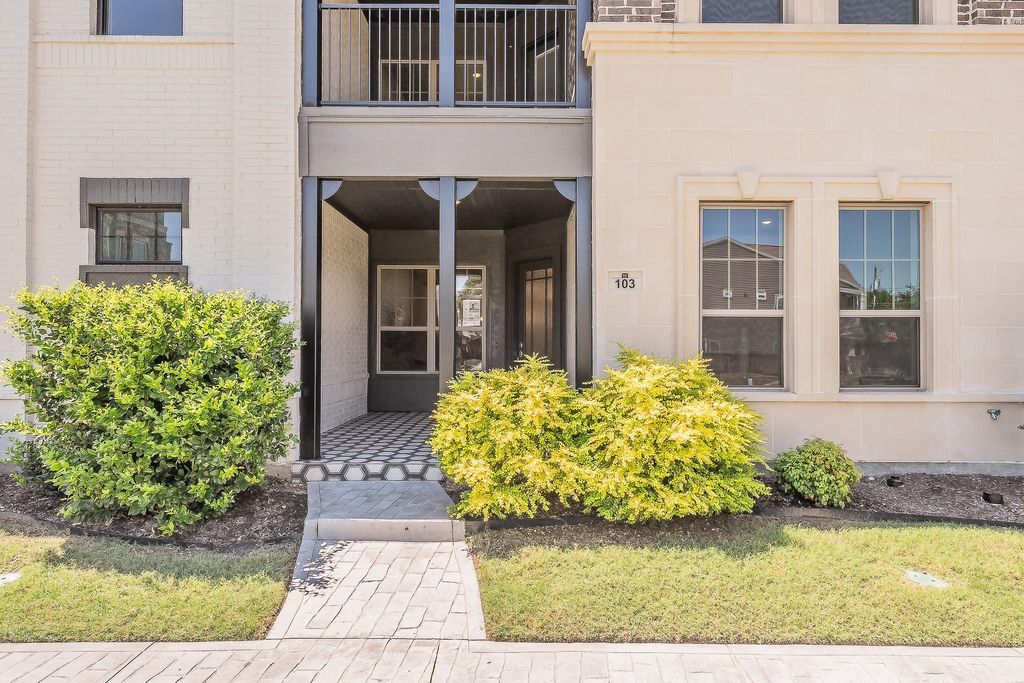
Wide-plank wood floors and designer lighting carry you through an open main level built for real life and easy entertaining. The kitchen anchors it all, with a gas cooktop, oversized island, custom cabinetry, and a walk-in pantry with room for everything. A private office off the entry offers a quiet spot to work from home, while the covered front porch is where mornings slow down.
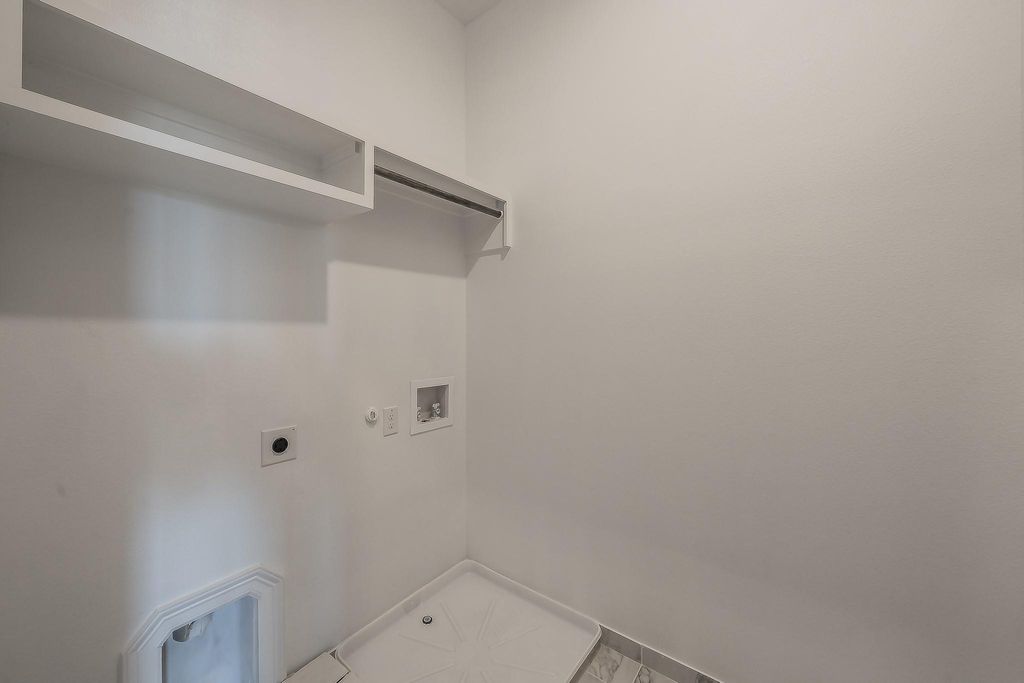
Upstairs, a generous game room opens to its own private outdoor space, ideal as a second living area or media room. The primary suite feels like a retreat, with a sitting area, oversized windows, and a spa-style bath featuring dual vanities and a separate walk-in shower. Two more bedrooms share a well-designed Jack-and-Jill bath, and upstairs laundry keeps the everyday simple.
The real draw is where you are. This home sits within an easy walk of the Trinity River trail system and Heim Barbecue's River District location, with downtown Fort Worth only minutes away and top local restaurants and boutique shopping nearby.
This Lock-n-Leave lifestyle means the HOA handles front yard maintenance, exterior insurance, water, sewer, and management fees, so your time goes toward living here, not maintaining it.
Disclaimer: Lot configuration and dimensions are estimates, not based on personal knowledge and come from a third party (Digital Map Products); therefore, you should not rely on the estimates and perform independent confirmation as to their accuracy
View neighborhood information
Ready to Sell your Home?
Request a complimentary home selling analysis featuring recently sold properties, market trends, home valuations and a personalized market update.
School information is computer generated and may not be accurate or current. Buyer must independently verify and confirm enrollment. Please contact the school district to determine the schools to which this property is zoned.







 Just listed
 Currency converter








 Share
Share


 Erase note
 You currently have no custom folders