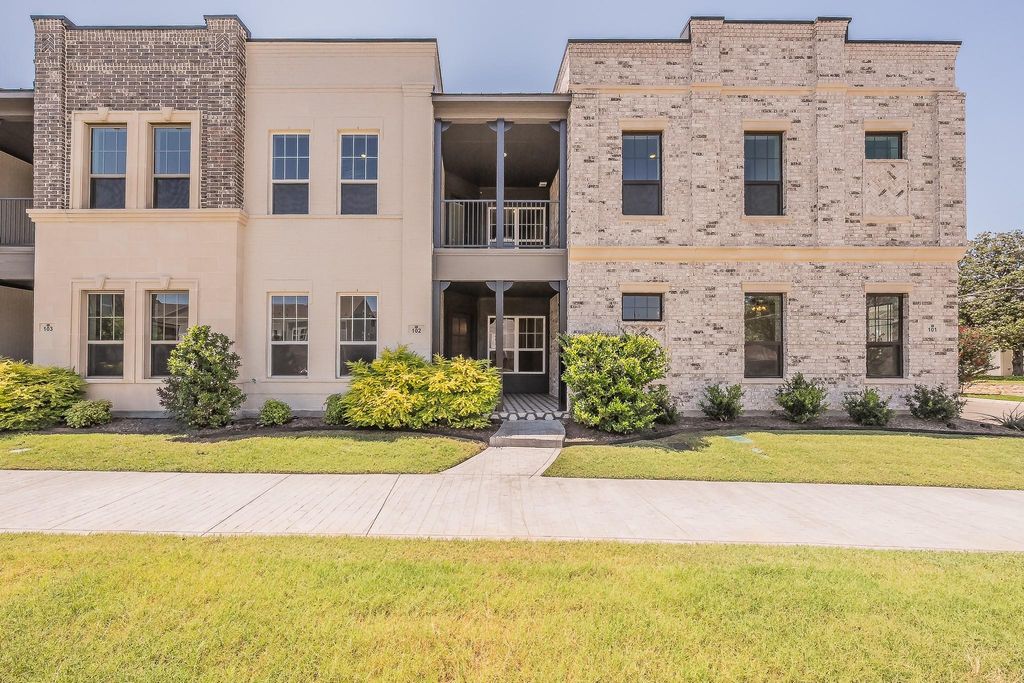
[[800]]305 Sunset Ln unit101 is listed for sale at 627,000. The Residential - Condo property has 4 bedrooms, 4 Full Bathrooms, 1 Half Bathroom, 2568 square feet, and was built in 2024. The lot size is 2178 Square feet.[[500]]Experience luxury, style, and low-maintenance living in this stunning new construction condo by award-winning Windmiller Homes. Located in The Parkland, this thoughtfully designed lock-and-leave community offers convenient access to the River District, Trinity Trails, downtown Fort Worth, restaurants, shopping, and entertainment. This two-story residence features 2,568 square feet with 4 bedrooms, 3.5 baths, and an exceptional floor plan with two primary suitesone on each levelmaking it ideal for multigenerational living, guests, or a private home office.The open-concept main living area is filled with natural light and showcases soaring 10-foot ceilings, engineered wood flooring, designer lighting, and seamless flow for everyday living and entertaining. The chefs kitchen features stainless steel appliances, a gas cooktop, custom cabinetry, designer tile backsplash, a large island, a walk-in pantry, and abundant storage.The spacious first-floor owners suite offers a custom walk-in closet and a spa-inspired bath with dual vanities and a separate shower. Upstairs, the second primary suite provides exceptional privacy, while two additional bedrooms share a Jack-and-Jill bath. A generous game room creates the perfect second living area for relaxing, entertaining, or working from home.Enjoy covered outdoor living along with the convenience of HOA-maintained landscaping, exterior maintenance, water, sewer, and exterior insurance. Whether youre looking for a primary residence or a lock-and-leave lifesty
Experience luxury, style, and low-maintenance living in this stunning new construction condo by award-winning Windmiller Homes. Located in The Parkland, this thoughtfully designed lock-and-leave community offers convenient access to the River District, Trinity Trails, downtown Fort Worth, restaurants, shopping, and entertainment. This two-story residence features 2,568 square feet with 4 bedrooms, 3.5 baths, and an exceptional floor plan with two primary suites—one on each level—making it ideal for multigenerational living, guests, or a private home office.
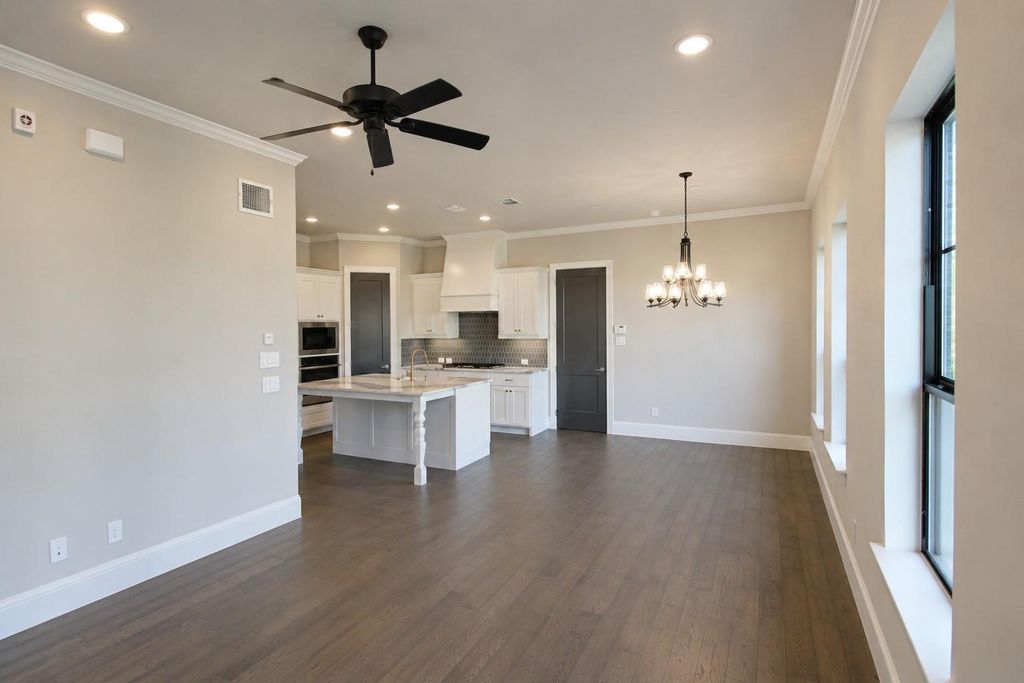
The open-concept main living area is filled with natural light and showcases soaring 10-foot ceilings, engineered wood flooring, designer lighting, and seamless flow for everyday living and entertaining. The chef's kitchen features stainless steel appliances, a gas cooktop, custom cabinetry, designer tile backsplash, a large island, a walk-in pantry, and abundant storage.
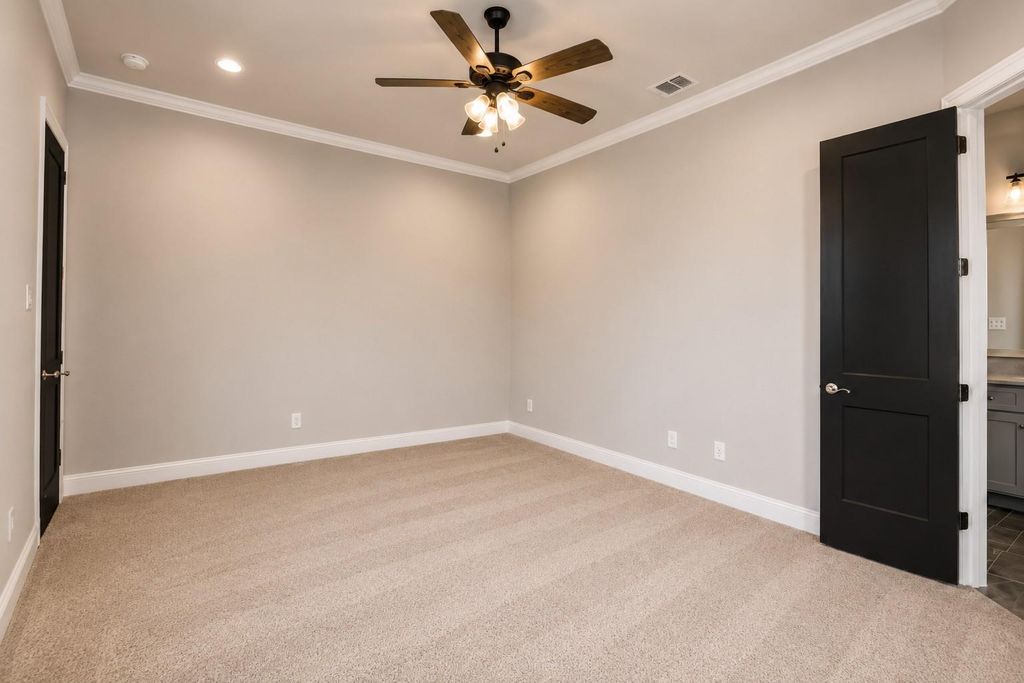
The spacious first-floor owner's suite offers a custom walk-in closet and a spa-inspired bath with dual vanities and a separate shower. Upstairs, the second primary suite provides exceptional privacy, while two additional bedrooms share a Jack-and-Jill bath. A generous game room creates the perfect second living area for relaxing, entertaining, or working from home.
Enjoy covered outdoor living along with the convenience of HOA-maintained landscaping, exterior maintenance, water, sewer, and exterior insurance. Whether you're looking for a primary residence or a lock-and-leave lifestyle, this home delivers luxury, convenience, and thoughtful design in one of Fort Worth's most convenient locations.
Builder’s preferred lender is offering a one year interest rate buydown.
Built-in Features, Decorative Lighting, Double Vanity, High Speed Internet Available, In-Law Suite Floorplan, Kitchen Island, Open Floorplan, Pantry, Walk-In Closet(s)
Disclaimer: Lot configuration and dimensions are estimates, not based on personal knowledge and come from a third party (Digital Map Products); therefore, you should not rely on the estimates and perform independent confirmation as to their accuracy
View neighborhood information
Ready to Sell your Home?
Request a complimentary home selling analysis featuring recently sold properties, market trends, home valuations and a personalized market update.
School information is computer generated and may not be accurate or current. Buyer must independently verify and confirm enrollment. Please contact the school district to determine the schools to which this property is zoned.







 Just listed
 Currency converter








 Share
Share


 Erase note
 You currently have no custom folders