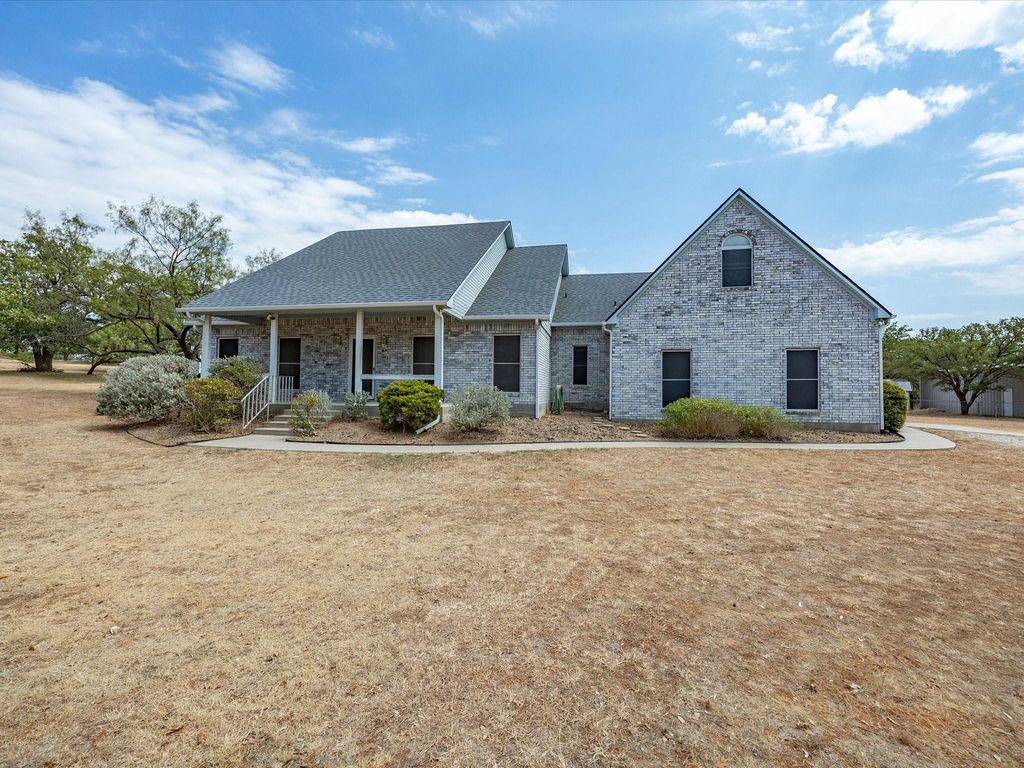
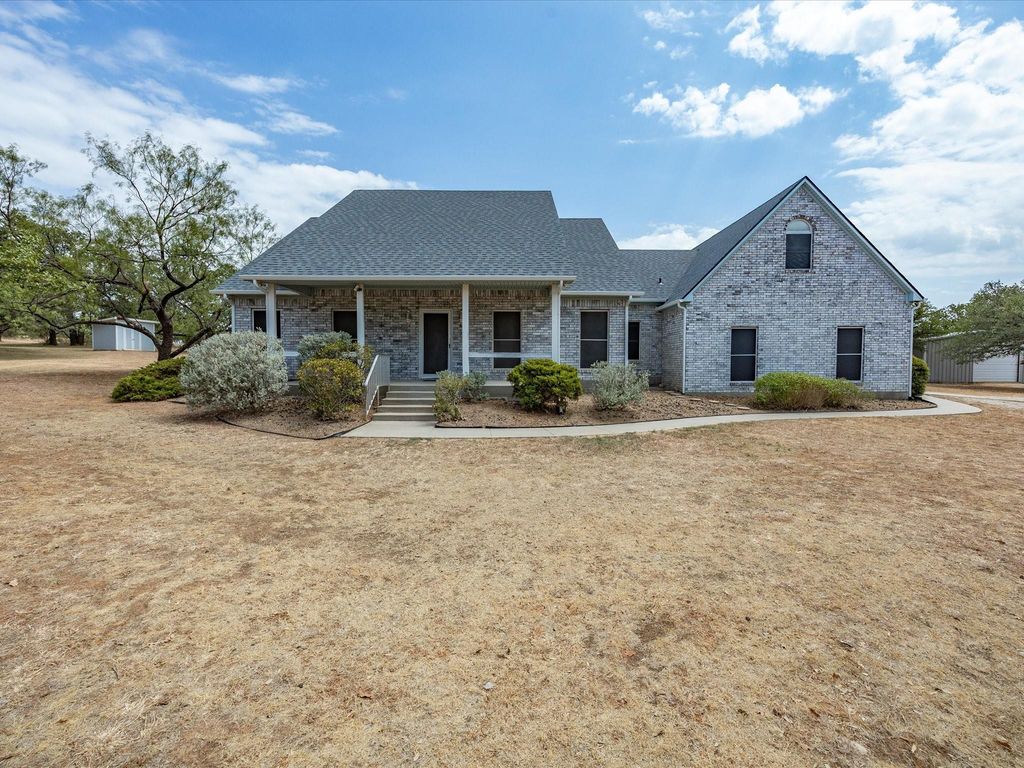
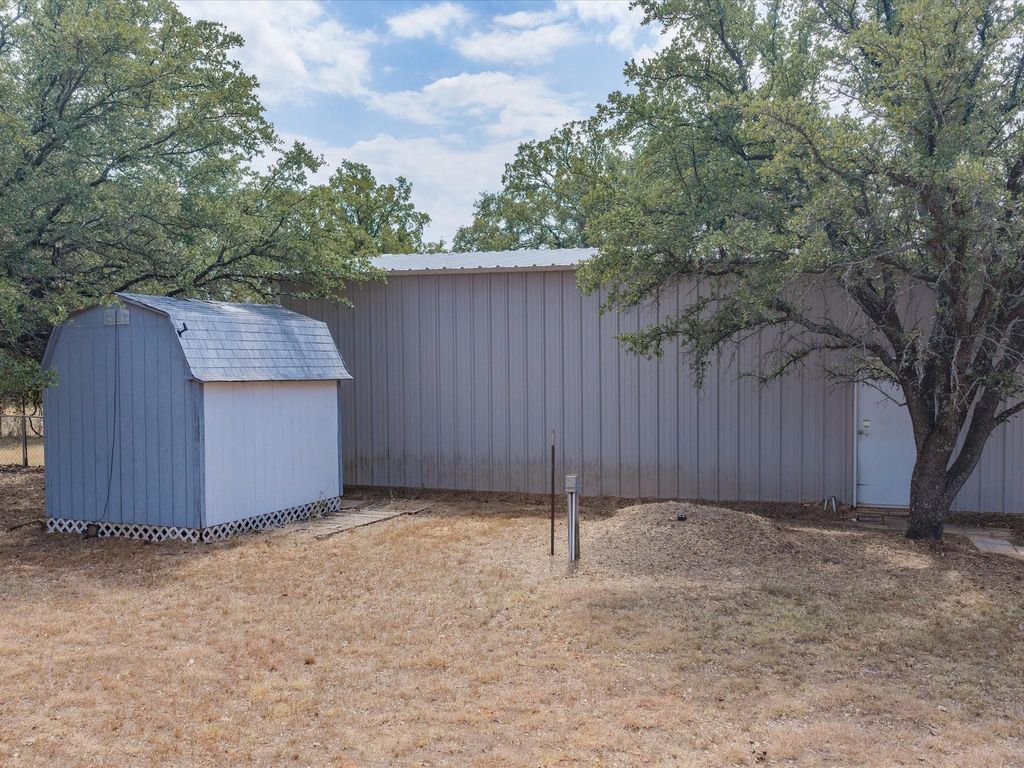
[[800]]401 Faith Trl is listed for sale at 400,000. The Residential - Single Family property has 4 bedrooms, 2 Full Bathrooms, 1 Half Bathroom, 2387 square feet, and was built in 1998. The lot size is 243065 Square feet.[[500]]Country living with room to make it your own! Situated on 5+ acres outside the city limits of Paradise, this four-bedroom, two-and-a-half-bath brick home offers space, privacy, and incredible potential within Bridgeport ISD. With solid bones and a spacious layout, this home is ready for a new family to bring their vision and personal touches to life. Inside, youll find generously sized bedrooms and a large living, kitchen, and dining area with plenty of room for gathering and entertaining. The extra-large utility room provides additional functionality and storage, while the finished bonus room upstairs offers endless possibilities as a media room, playroom, home gym, office, or additional storage space. Outside, enjoy more than five acres of country property along with a 30x40 shop with electricityperfect for projects, equipment, hobbies, or additional storage. With plenty of room inside and out, this property offers the opportunity to create the country home youve been looking for. A little love and vision could truly make this one shine. Dont miss the opportunity to see all the potential this property has to offer!
Country living with room to make it your own! Situated on 5+ acres outside the city limits of Paradise, this four-bedroom, two-and-a-half-bath brick home offers space, privacy, and incredible potential within Bridgeport ISD. With solid bones and a spacious layout, this home is ready for a new family to bring their vision and personal touches to life. Inside, you’ll find generously sized bedrooms and a large living, kitchen, and dining area with plenty of room for gathering and entertaining. The extra-large utility room provides additional functionality and storage, while the finished bonus room upstairs offers endless possibilities as a media room, playroom, home gym, office, or additional storage space. Outside, enjoy more than five acres of country property along with a 30x40 shop with electricity—perfect for projects, equipment, hobbies, or additional storage. With plenty of room inside and out, this property offers the opportunity to create the country home you’ve been looking for. A little love and vision could truly make this one shine. Don’t miss the opportunity to see all the potential this property has to offer!
Disclaimer: Lot configuration and dimensions are estimates, not based on personal knowledge and come from a third party (Digital Map Products); therefore, you should not rely on the estimates and perform independent confirmation as to their accuracy
View neighborhood information
Ready to Sell your Home?
Request a complimentary home selling analysis featuring recently sold properties, market trends, home valuations and a personalized market update.
School information is computer generated and may not be accurate or current. Buyer must independently verify and confirm enrollment. Please contact the school district to determine the schools to which this property is zoned.










 Currency converter








 Share
Share


 Erase note
 You currently have no custom folders