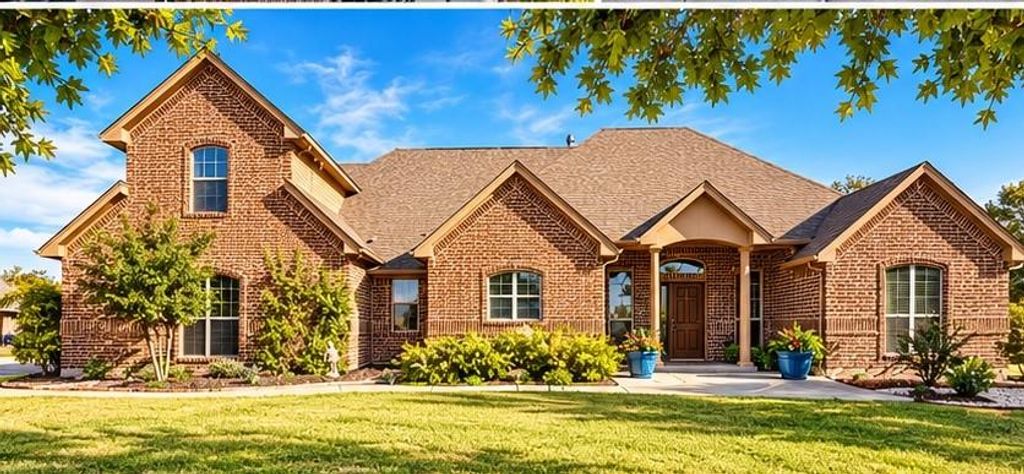
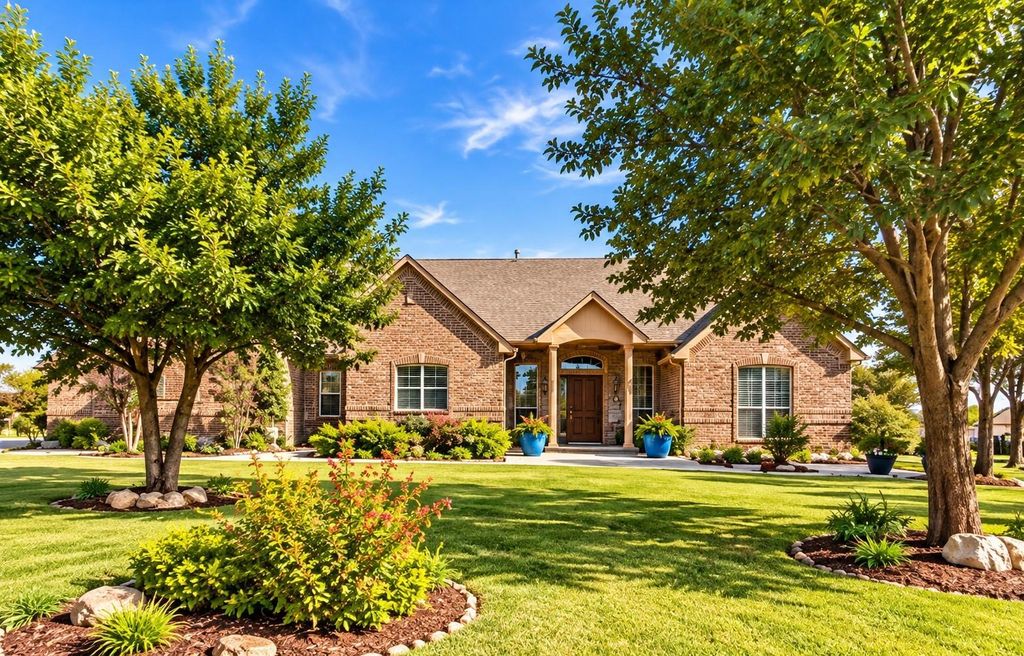
[[800]]101 Cheyenne Trl S is listed for sale at 449,500. The Residential - Single Family property has 3 bedrooms, 2 Full Bathrooms, 1 Half Bathroom, 2291 square feet, and was built in 2006. The lot size is 21997.8 Square feet.[[500]]CUSTOM-BUILT HALF-ACRE LOT MATURE TREES EXTRA PARKING NO HOA!Discover the charm, quality, and thoughtful extras of this beautiful custom-built 3-bedroom, 2.5-bath home offering 2,291 square feet of comfortable living space! Nestled on a beautifully landscaped half-acre lot with mature trees, this property offers space, character, and flexibility both inside and out.Step inside to an inviting floor plan featuring elegant arched doorways, crown molding, and spacious living areas. The living room showcases a beautiful stone fireplace thoughtfully designed with additional space for extra firewood. The kitchen features abundant cabinetry, generous counter space, a breakfast bar, and easy access to the dining area, perfect for everyday living and entertaining.One of the homes standout features is the upstairs bonus room, complete with its own half bath and convenient walk-in attic access! This versatile space is ideal for a game room, media room, home office, hobby room, or additional living area. The spacious primary suite offers a comfortable retreat, while the laundry room includes thoughtful conveniences such as built-in cabinetry and a pull-down ironing board.Step outside to enjoy the covered patio overlooking a beautifully landscaped yard with mature trees and plenty of room to create your dream outdoor retreat, including potential space for a future pool! Additional side parking provides flexibility for extra vehicles, while the 2-car garage adds everyday convenience.With NO HOA, custom
CUSTOM-BUILT HALF-ACRE LOT MATURE TREES EXTRA PARKING NO HOA!
Discover the charm, quality, and thoughtful extras of this beautiful custom-built 3-bedroom, 2.5-bath home offering 2,291 square feet of comfortable living space! Nestled on a beautifully landscaped half-acre lot with mature trees, this property offers space, character, and flexibility both inside and out.
Step inside to an inviting floor plan featuring elegant arched doorways, crown molding, and spacious living areas. The living room showcases a beautiful stone fireplace thoughtfully designed with additional space for extra firewood. The kitchen features abundant cabinetry, generous counter space, a breakfast bar, and easy access to the dining area, perfect for everyday living and entertaining.
One of the home's standout features is the upstairs bonus room, complete with its own half bath and convenient walk-in attic access! This versatile space is ideal for a game room, media room, home office, hobby room, or additional living area. The spacious primary suite offers a comfortable retreat, while the laundry room includes thoughtful conveniences such as built-in cabinetry and a pull-down ironing board.
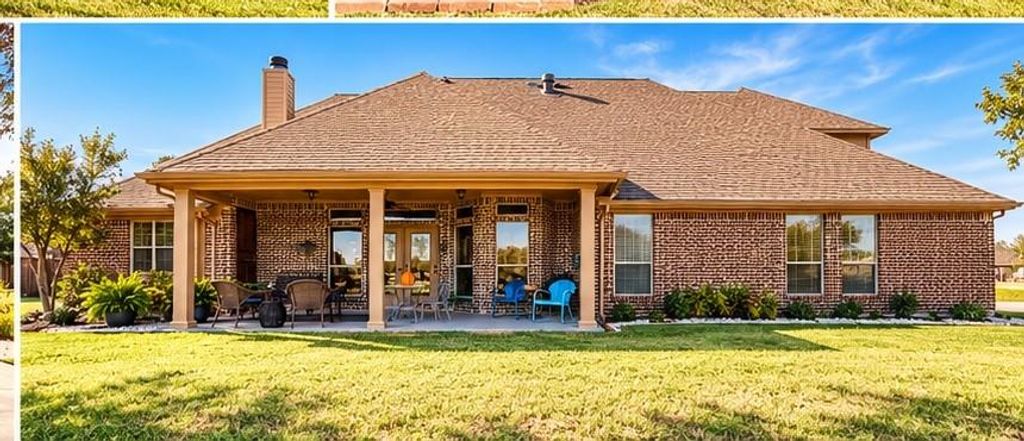
Step outside to enjoy the covered patio overlooking a beautifully landscaped yard with mature trees and plenty of room to create your dream outdoor retreat, including potential space for a future pool! Additional side parking provides flexibility for extra vehicles, while the 2-car garage adds everyday convenience.
With NO HOA, custom features throughout, generous storage, and room to spread out, this home offers a wonderful combination of comfort, functionality, and outdoor possibilities.
Come experience everything this special property has to offer!
Disclaimer: Lot configuration and dimensions are estimates, not based on personal knowledge and come from a third party (Digital Map Products); therefore, you should not rely on the estimates and perform independent confirmation as to their accuracy
View neighborhood information
Ready to Sell your Home?
Request a complimentary home selling analysis featuring recently sold properties, market trends, home valuations and a personalized market update.
School information is computer generated and may not be accurate or current. Buyer must independently verify and confirm enrollment. Please contact the school district to determine the schools to which this property is zoned.







 Just listed
 Currency converter





 Share


 Erase note
 You currently have no custom folders