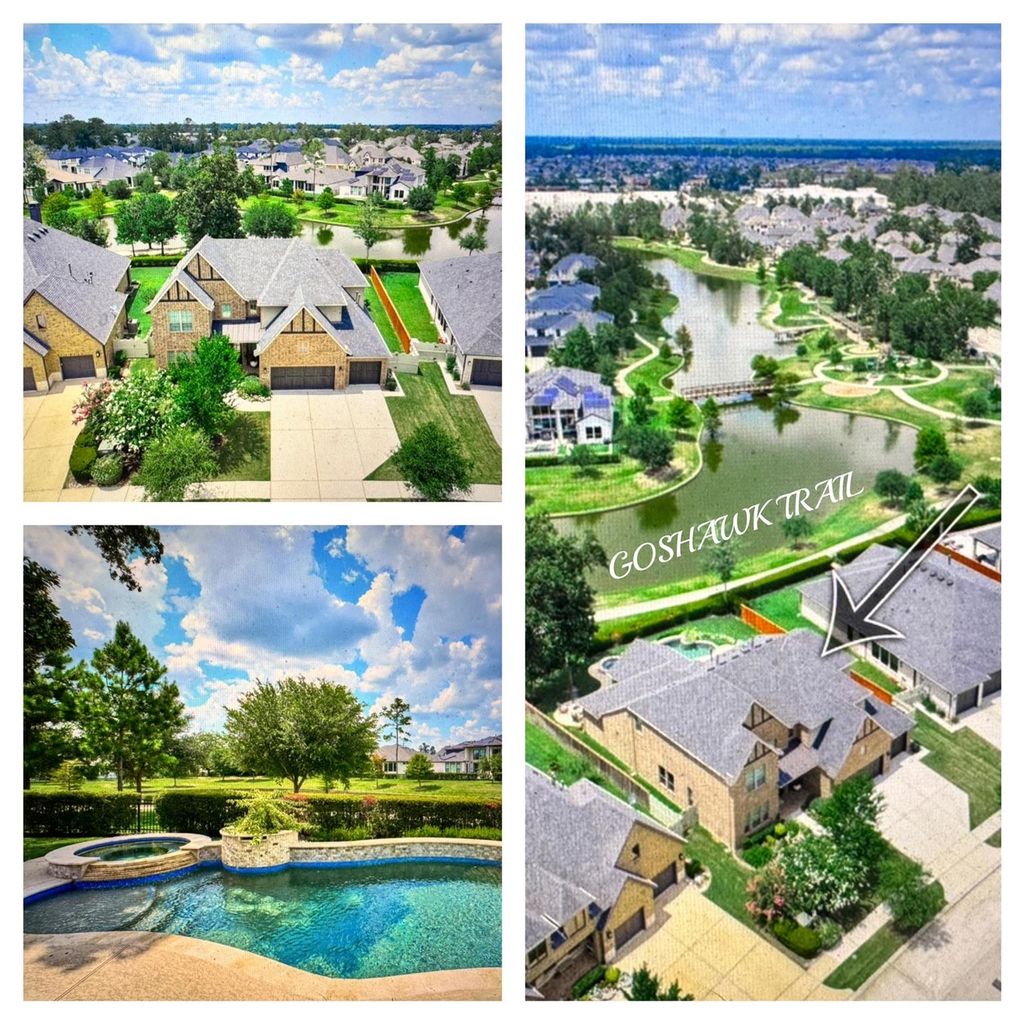
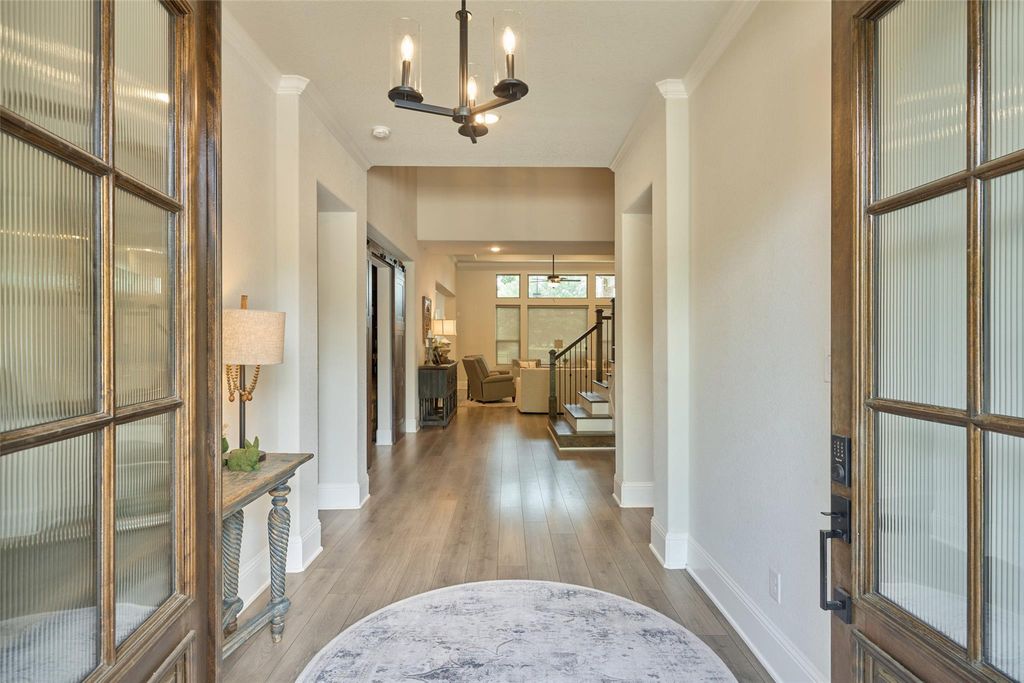
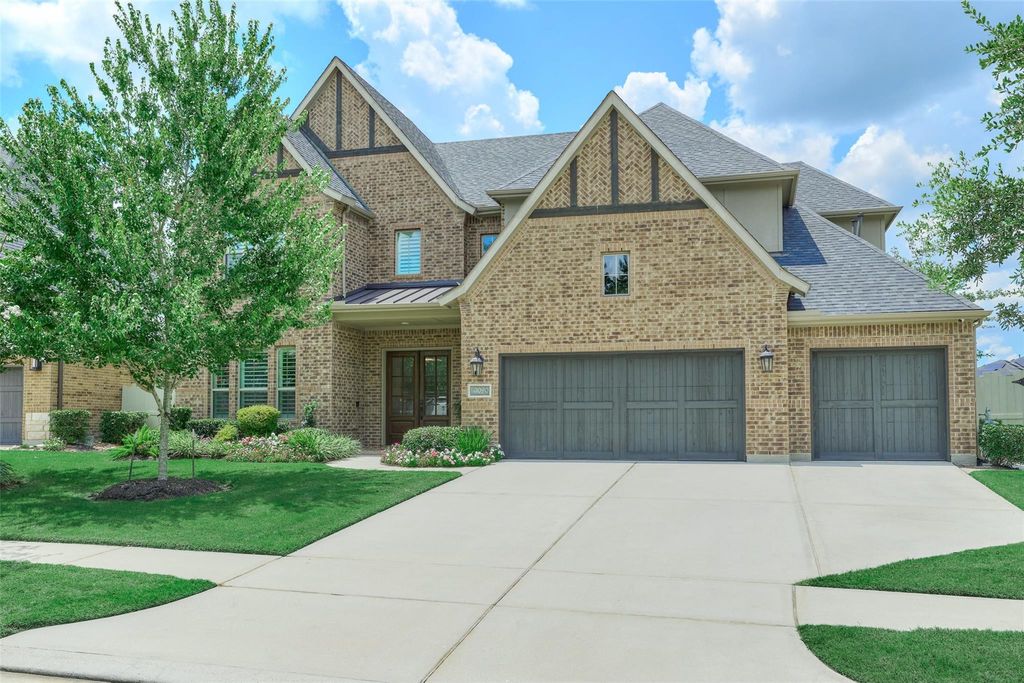
[[800]]10090 S Goshawk Trl is listed for sale at 975,000. The Single-Family property has 5 bedrooms, 5 Full Bathrooms, 1 Half Bathroom, 4915 square feet, and was built in 2021. The lot size is 10890 Square feet.[[500]]Escape to your own lakeside retreat! This breathtaking 5-bedroom 5.1-bath Harpers Preserve luxury property will check all of your boxes. Designed for seamless indoor outdoor living w/expansive pool lake views from the family room, kitchen, breakfast, and primary suite. The soaring ceilings, designer touches thoughtful planning provide effortless elegance. Offering two bedrooms down, three up, a dedicated study, game room, media room, landing area, x-large utility room, MUD area, butlers pantry a dining room converted into a fabulous spirit or tasting room boasting custom walnut shelving, brick accented ceiling and crystal chandelier. Buyer could convert easily back to dining since flooring was installed prior to built-ins. Serene outdoor entertaining with large covered patio, built-in fire pit, custom heated pool/spa with chiller scenic lakeside views w/private gate to access walking path. Popular community with multiple amenities in Conroe ISD.
Escape to your own lakeside retreat! This breathtaking 5-bedroom 5.1-bath Harpers Preserve luxury property will check all of your boxes. Designed for seamless indoor outdoor living w/expansive pool & lake views from the family room, kitchen, breakfast, and primary suite. The soaring ceilings, designer touches & thoughtful planning provide effortless elegance. Offering two bedrooms down, three up, a dedicated study, game room, media room, landing area, x-large utility room, MUD area, butlers pantry & a dining room converted into a fabulous spirit or tasting room boasting custom walnut shelving, brick accented ceiling and crystal chandelier. Buyer could convert easily back to dining since flooring was installed prior to built-ins. Serene outdoor entertaining with large covered patio, built-in fire pit, custom heated pool/spa with chiller & scenic lakeside views w/private gate to access walking path. Popular community with multiple amenities in Conroe ISD.
Greenbelt, Subdivision Lot, Water View, Waterfront
Water Amenity
Lake View, Lakefront
Garage Carport
Auto Garage Door Opener,Double-Wide Driveway
Controlled Access
Automatic Gate
Water Sewer
Public Sewer, Public Water, Water District
Area Pool
Yes
Exterior
Back Green Space, Back Yard Fenced, Controlled Subdivision Access, Covered Patio/Deck, Exterior Gas Connection, Patio/Deck, Private Driveway, Spa/Hot Tub, Sprinkler System
Breakfast Bar,Butler Pantry,Island w/o Cooktop,Kitchen open to Family Room,Pantry,Walk-in Pantry
Room Description
1 Living Area, Breakfast Room, Butlers Pantry, Entry, Family Room, Formal Dining, Gameroom Up, Home Office/Study, Media, Utility Room in House
Cooling
Central Electric
Heating
Central Gas
Connections
Electric Dryer Connections, Gas Dryer Connections, Washer Connections
Compactor
No
Dishwasher
Yes
Disposal
Yes
Ice Maker
No
Microwave
Yes
Oven
Double Oven, Electric Oven
Range
Gas Cooktop
Interior
Alarm System - Owned, Crown Molding, Dry Bar, Fire/Smoke Alarm, Formal Entry/Foyer, High Ceiling, Prewired for Alarm System, Vaulted Ceiling, Window Coverings, Wired for Sound
Disclaimer: Lot configuration and dimensions are estimates, not based on personal knowledge and come from a third party (Digital Map Products); therefore, you should not rely on the estimates and perform independent confirmation as to their accuracy

View neighborhood information
Ready to Sell your Home?
Request a complimentary home selling analysis featuring recently sold properties, market trends, home valuations and a personalized market update.
School information is computer generated and may not be accurate or current. Buyer must independently verify and confirm enrollment. Please contact the school district to determine the schools to which this property is zoned.










 Currency converter







 Share
Share


 Erase note
 You currently have no custom folders