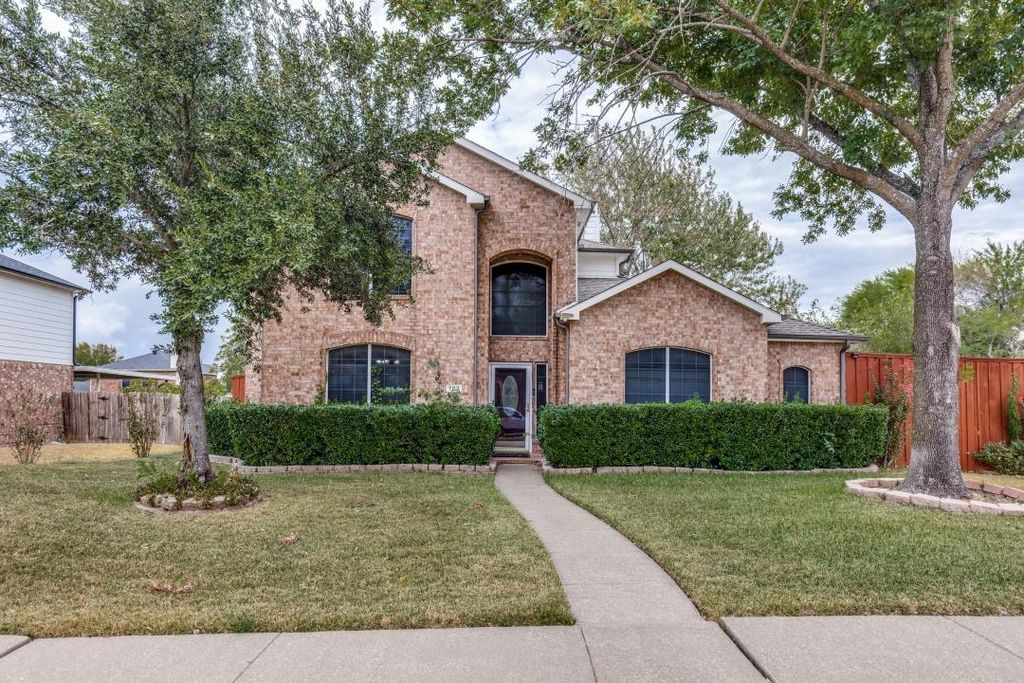
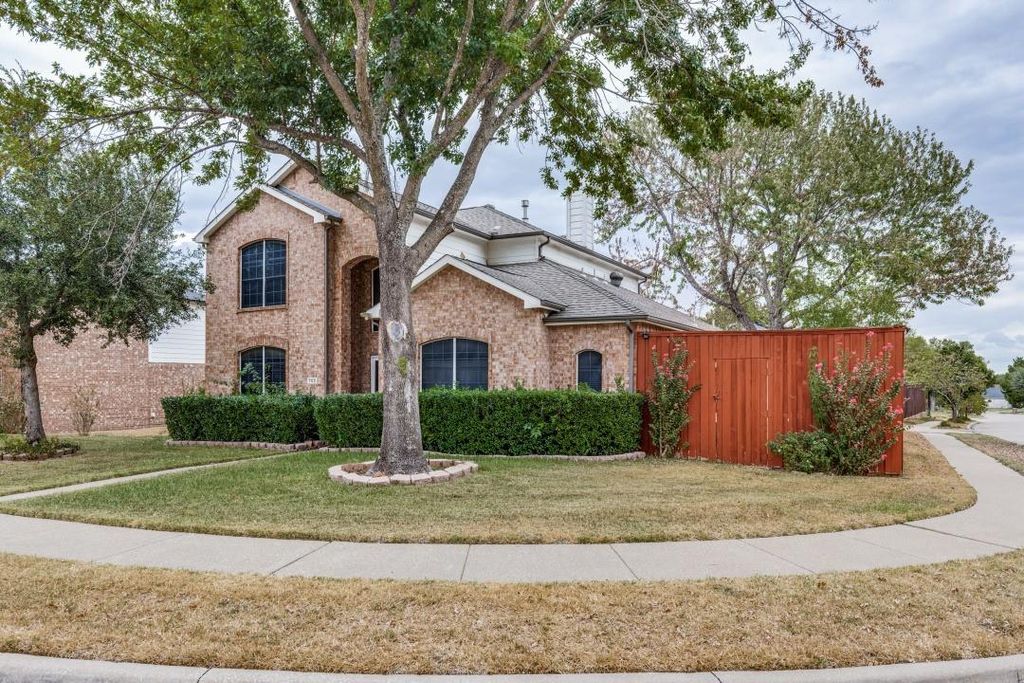
[[800]]702 Garnet Dr is listed for sale at 465,000. The Residential - Single Family property has 5 bedrooms, 3 Full Bathrooms, 2990 square feet, and was built in 2000. The lot size is 8015.04 Square feet.[[500]]Welcome to this spectacular, spacious traditional home perfectly situated on a prime corner lot in the highly desirable Parkview Subdivision. Enjoying a generous 2,990 square feet of meticulously designed living space, this two story brick residence features 5 expansive bedrooms and 3 well appointed bathrooms, offering plenty of room for multi generational living or a budding household.Stepping inside, you are welcomed by a light filled open concept, complemented by zoned central heating and cooling for climate controlled comfort year round. The alluring living area showcases a cozy fireplace, making it the perfect focal point for family gatherings. The efficient, well spaced kitchen effortlessly unites the primary living areas, serving as the heart of the home. Upstairs, the adaptable bedroom arrangement provides excellent privacy.The exterior amenities are equally impressive, highlighting an irregular 8,011-square-foot beautifully landscaped lot featuring lush green grass and mature trees. Step out back to enjoy the covered patio, providing a scenic overlook of the large backyardideal for outdoor entertaining or peaceful weekend relaxation. Additional premier features include a full integrated sprinkler system and a secure, rear-entry 2-car attached garage. Residents enjoy fantastic neighborhood perks, including access to a refreshing community pool and playground, with quick commutes to local schools within the Mesquite ISD system. Do not miss this rare opportunity to own a true gem in Mesquite!
Welcome to this spectacular, spacious traditional home perfectly situated on a prime corner lot in the highly desirable Parkview Subdivision. Enjoying a generous 2,990 square feet of meticulously designed living space, this two story brick residence features 5 expansive bedrooms and 3 well appointed bathrooms, offering plenty of room for multi generational living or a budding household.
Stepping inside, you are welcomed by a light filled open concept, complemented by zoned central heating and cooling for climate controlled comfort year round. The alluring living area showcases a cozy fireplace, making it the perfect focal point for family gatherings. The efficient, well spaced kitchen effortlessly unites the primary living areas, serving as the heart of the home. Upstairs, the adaptable bedroom arrangement provides excellent privacy.
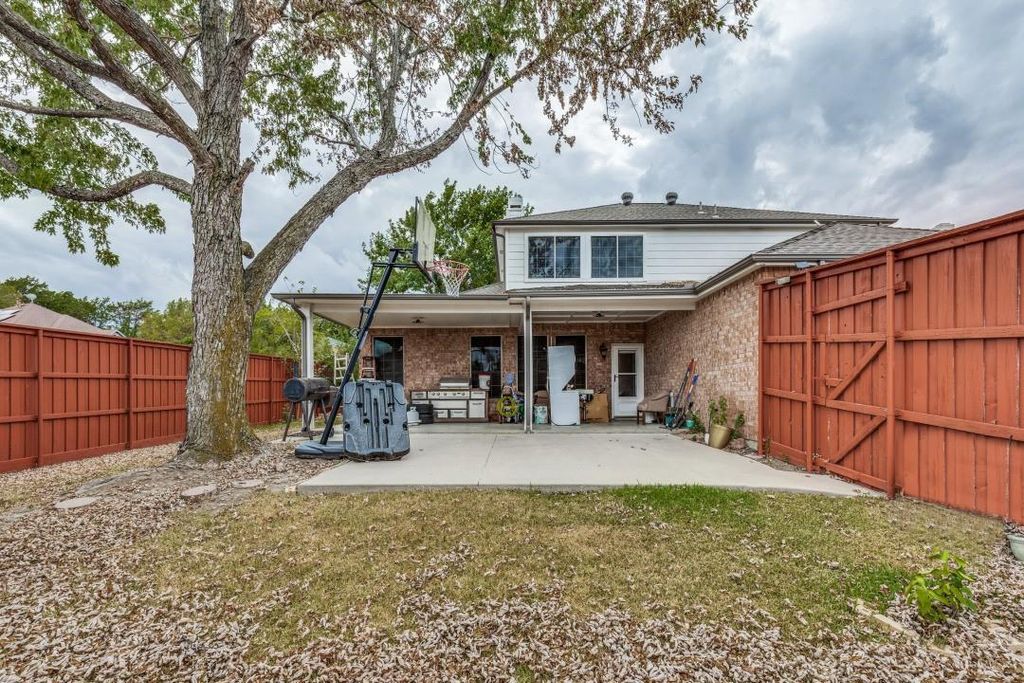
The exterior amenities are equally impressive, highlighting an irregular 8,011-square-foot beautifully landscaped lot featuring lush green grass and mature trees. Step out back to enjoy the covered patio, providing a scenic overlook of the large backyard—ideal for outdoor entertaining or peaceful weekend relaxation. Additional premier features include a full integrated sprinkler system and a secure, rear-entry 2-car attached garage. Residents enjoy fantastic neighborhood perks, including access to a refreshing community pool and playground, with quick commutes to local schools within the Mesquite ISD system. Do not miss this rare opportunity to own a true gem in Mesquite!
Carbon Monoxide Detector(s),Security System Leased,Smoke Detector(s)
Interior
Cable TV Available, Eat-in Kitchen, Granite Counters, High Speed Internet Available, Kitchen Island, Open Floorplan, Tile Counters, Vaulted Ceiling(s), Walk-In Closet(s)
Exterior
Roof
Composition
Foundation
Slab
Private Pool
No
Exterior Type
Brick, Siding
Lot Description
Corner Lot, Few Trees, Irregular Lot, Landscaped, Lrg. Backyard Grass, Sprinkler System
Garage Size
20 X 20
Parking
Concrete, Garage Faces Rear
Parking Space
Garage 2 / Carport 0 / Total Covered 2
Fencing
Back Yard,Wood
Porch
Covered,Rear Porch
Utility
City Sewer,City Water,Curbs,Individual Gas Meter,Individual Water Meter,Sewer Available,Sidewalk,Underground Utilities
Disclaimer: Lot configuration and dimensions are estimates, not based on personal knowledge and come from a third party (Digital Map Products); therefore, you should not rely on the estimates and perform independent confirmation as to their accuracy
View neighborhood information
Ready to Sell your Home?
Request a complimentary home selling analysis featuring recently sold properties, market trends, home valuations and a personalized market update.
School information is computer generated and may not be accurate or current. Buyer must independently verify and confirm enrollment. Please contact the school district to determine the schools to which this property is zoned.








 Currency converter
 Add to Calendar








 Share
Share


 Erase note
 You currently have no custom folders