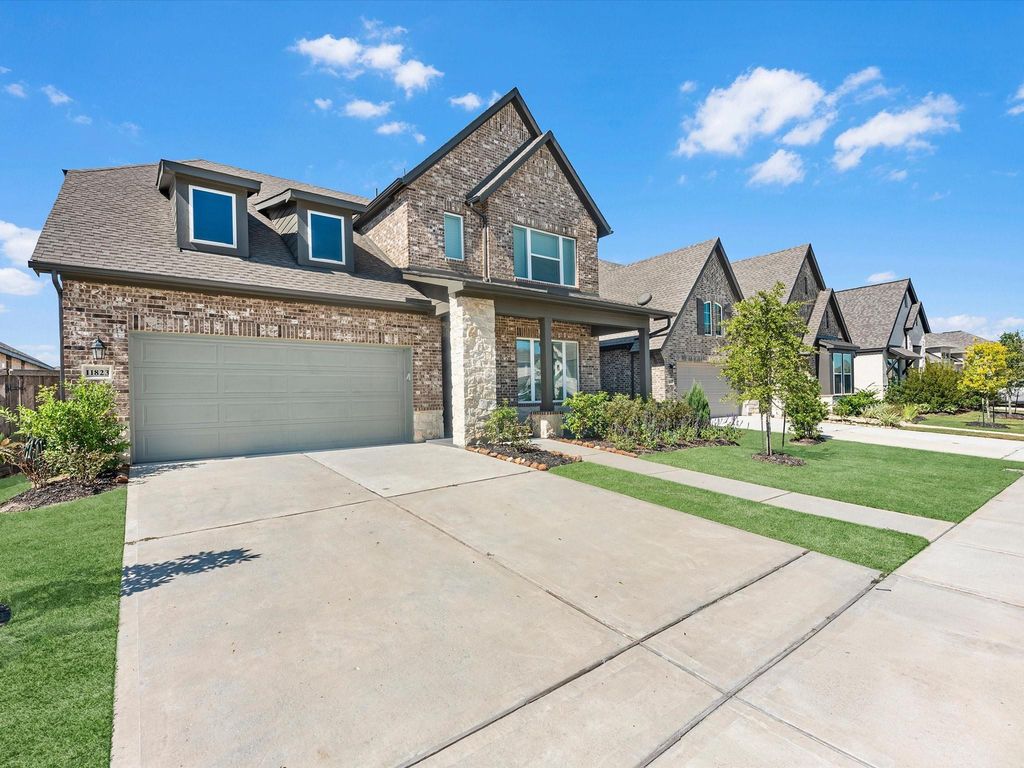
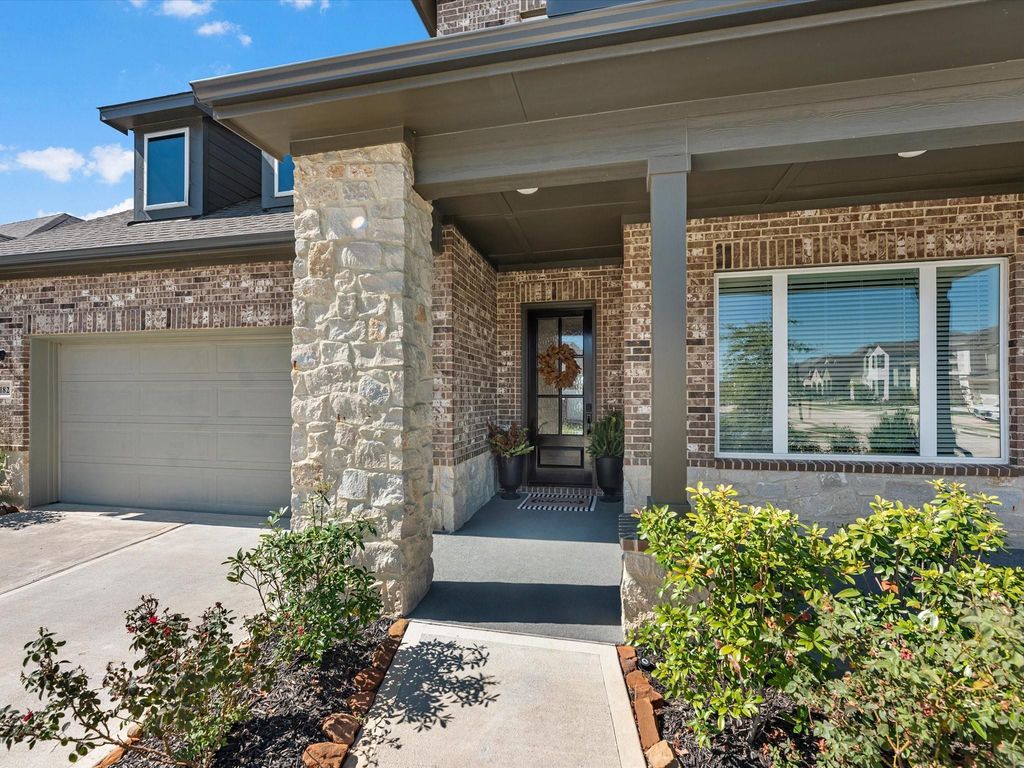
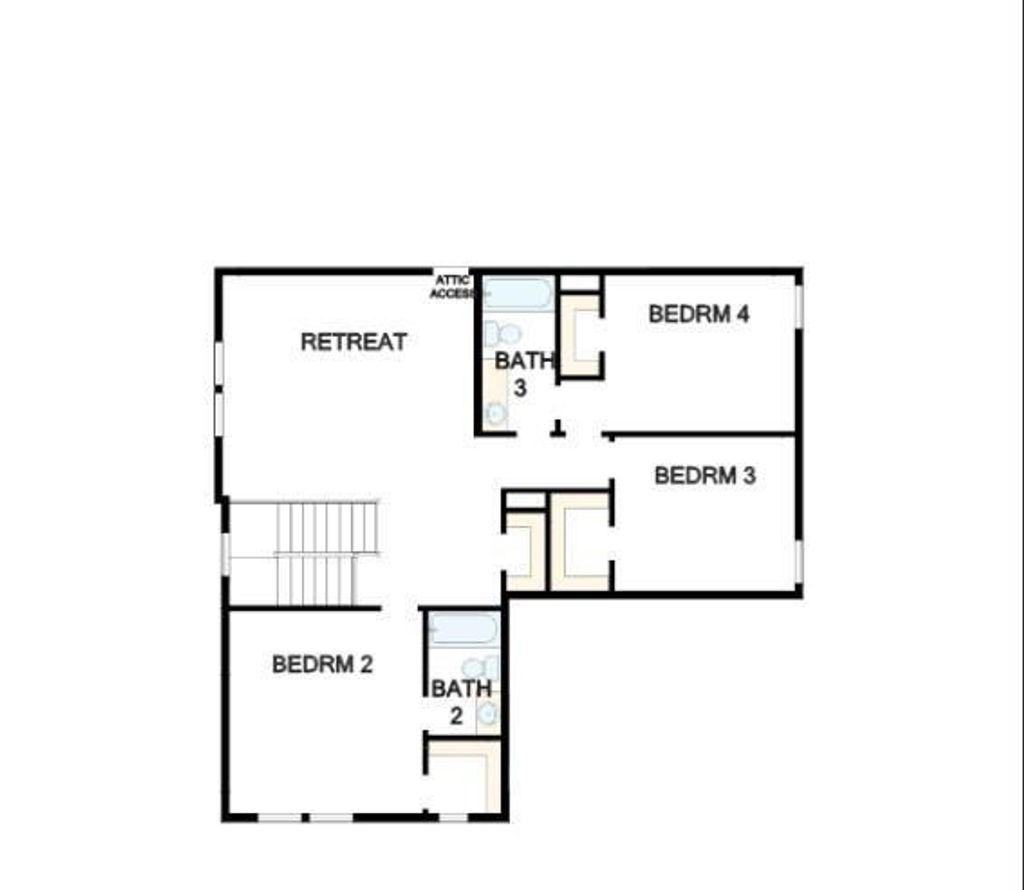
[[800]]11823 Sawgrass Dr is listed for sale at 529,990. The Single-Family property has 5 bedrooms, 4 Full Bathrooms, 3231 square feet, and was built in 2025. The lot size is 6617 Square feet.[[500]]A Functional home for functional families, Incredible 5 bedroom, 4 bath floorplan w/ study gameroom in Mont Belvieus premier master planned community, Riceland! A Beautiful homesite w/no rear neighbors, and an expansive, covered back porch w/ treated concrete surfaces. Impressive line up of designer finishes throughout this flexible floorplan, including a stunning chefs kitchen with spacious island, walk-in pantry, custom designed entertainment wall w/ recessed, electric fireplace, and so much more. Enjoy storage galore and an impressive mudroom at garage entry and ample cabinetry storage in the kitchen. 2 Bedrooms + 2 Baths downstairs, including a dedicated study at the front entrance. A large gameroom and 3 additional bedrooms + 2 baths upstairs. Environments for Living program plus the sought after conditioned attics w/ spray-foam insulation! Whole home water filtration, as well!
A Functional home for functional families, Incredible 5 bedroom, 4 bath floorplan w/ study & gameroom in Mont Belvieu's premier master planned community, Riceland! A Beautiful homesite w/no rear neighbors, and an expansive, covered back porch w/ treated concrete surfaces. Impressive line up of designer finishes throughout this flexible floorplan, including a stunning chef's kitchen with spacious island, walk-in pantry, custom designed entertainment wall w/ recessed, electric fireplace, and so much more. Enjoy storage galore and an impressive mudroom at garage entry and ample cabinetry storage in the kitchen. 2 Bedrooms + 2 Baths downstairs, including a dedicated study at the front entrance. A large gameroom and 3 additional bedrooms + 2 baths upstairs. Environments for Living program plus the sought after conditioned attics w/ spray-foam insulation! Whole home water filtration, as well!
Disclaimer: Lot configuration and dimensions are estimates, not based on personal knowledge and come from a third party (Digital Map Products); therefore, you should not rely on the estimates and perform independent confirmation as to their accuracy
View neighborhood information
Ready to Sell your Home?
Request a complimentary home selling analysis featuring recently sold properties, market trends, home valuations and a personalized market update.
School information is computer generated and may not be accurate or current. Buyer must independently verify and confirm enrollment. Please contact the school district to determine the schools to which this property is zoned.







 Just listed
 Currency converter








 Share
Share


 Erase note
 You currently have no custom folders