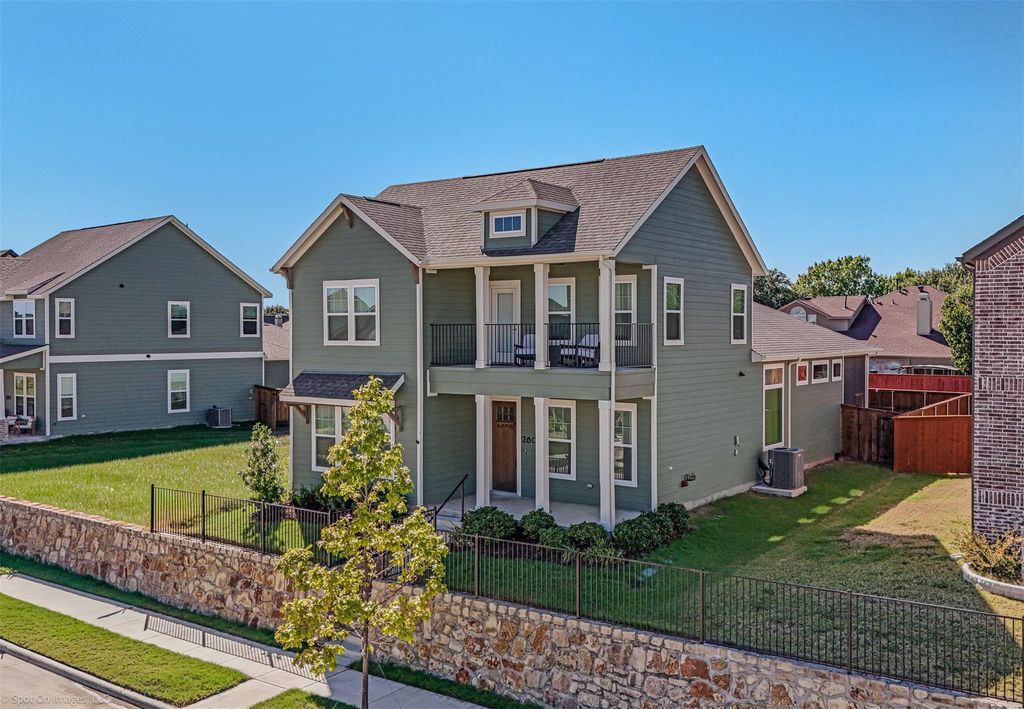
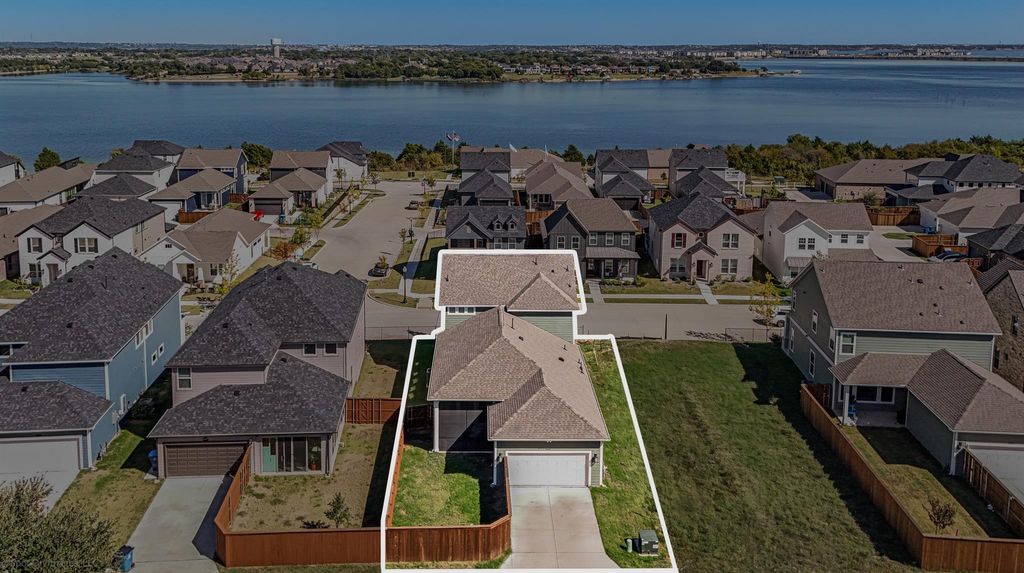
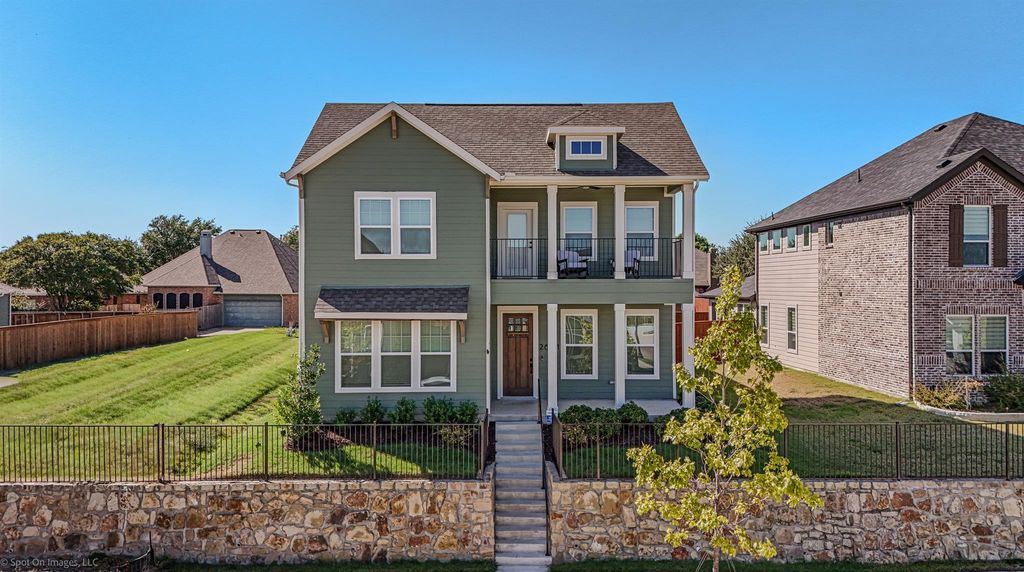
[[800]]2601 Lafayette Dr is listed for sale at 499,500. The Residential - Single Family property has 4 bedrooms, 3 Full Bathrooms, 2522 square feet, and was built in 2025. The lot size is 4791.6 Square feet.[[500]]Enjoy lake views without the luxury lakefront price tag in Rowletts beautiful Lake Park community near Lake Ray Hubbard. Built March 2025, this move-in-ready home offers modern design, builder warranty coverage, and more than 36000 in thoughtful luxury upgrades.Attractive curb appeal welcomes you into a bright, open-concept floor plan with designer finishes and seamless flow between the kitchen, dining, and family room. The chef-inspired kitchen features quartz countertops, stylish cabinetry, stainless steel appliances, and generous prep spaceperfect for entertaining or everyday living. Appliances are included, and the home is prewired for surround sound.The private downstairs primary suite offers a spa-inspired bathroom with a walk-in shower, dual vanities, and a generous walk-in closet featuring a stunning 10000 custom organization system. A second downstairs bedroom with an en suite full bathroom provides flexibility for guests, a nursery, or a home office. Upstairs, two additional bedrooms, a bathroom with separate sinks, and an oversized flex room offer plenty of space for a media room, game room, or second living area.Additional upgrades include a 4000 home security system, 6000 in premium carpet and padding, a 4500 screened-in patio, and 3000 in designer lighting. Enjoy relaxed outdoor living on the screened patio, or start your morning with coffee and sunrise views of Lake Ray Hubbard from the balcony.Designed to encourage connection and outdoor living, Lake Park features inviting sidewalks, greenb
Enjoy lake views without the luxury lakefront price tag in Rowlett’s beautiful Lake Park community near Lake Ray Hubbard. Built March 2025, this move-in-ready home offers modern design, builder warranty coverage, and more than $36000 in thoughtful luxury upgrades.
Attractive curb appeal welcomes you into a bright, open-concept floor plan with designer finishes and seamless flow between the kitchen, dining, and family room. The chef-inspired kitchen features quartz countertops, stylish cabinetry, stainless steel appliances, and generous prep space—perfect for entertaining or everyday living. Appliances are included, and the home is prewired for surround sound.
The private downstairs primary suite offers a spa-inspired bathroom with a walk-in shower, dual vanities, and a generous walk-in closet featuring a stunning $10000 custom organization system. A second downstairs bedroom with an en suite full bathroom provides flexibility for guests, a nursery, or a home office. Upstairs, two additional bedrooms, a bathroom with separate sinks, and an oversized flex room offer plenty of space for a media room, game room, or second living area.
Additional upgrades include a $4000 home security system, $6000 in premium carpet and padding, a $4500 screened-in patio, and $3000 in designer lighting. Enjoy relaxed outdoor living on the screened patio, or start your morning with coffee and sunrise views of Lake Ray Hubbard from the balcony.
Designed to encourage connection and outdoor living, Lake Park features inviting sidewalks, greenbelts, gathering spaces, and pedestrian-friendly streets. Enjoy nearby lakeside hike-and-bike trails, parks, and opportunities for boating, fishing, kayaking, and paddleboarding. Shopping, dining, marinas, and waterfront restaurants are just minutes away, with convenient access to PGBT, I-30, and Hwy 66.
An exceptional opportunity to enjoy a nearly new home with luxury upgrades, a versatile layout, and the relaxed appeal of lakeside living.
Central, ENERGY STAR Qualified Equipment, ENERGY STAR/ACCA RSI Qualified Installation, Zoned
Window
Window Coverings
Appliances
Dishwasher, Disposal, Dryer, Gas Cooktop, Gas Oven, Gas Water Heater, Ice Maker, Double Oven, Plumbed For Gas in Kitchen, Refrigerator, Tankless Water Heater, Washer
Security System
Burglar,Carbon Monoxide Detector(s),Fire Alarm,Security System
Interior
Built-in Features, Cable TV Available, Chandelier, Decorative Lighting, Double Vanity, Eat-in Kitchen, Flat Screen Wiring, High Speed Internet Available, In-Law Suite Floorplan, Kitchen Island, Open Floorplan, Pantry, Smart Home System, Vaulted Ceiling(s), Walk-In Closet(s)
Exterior
Roof
Composition
Foundation
Slab
Private Pool
No
Lot Description
Interior Lot, Landscaped
Water Amenity
Lake Front - Common Area, Lake Front
Garage Size
22 X 20
Parking
Additional Parking, Alley Access, Direct Access, Driveway, Garage, Garage Faces Rear, Garage Single Door, Inside Entrance, Kitchen Level, Lighted, On Street, Private
All Weather Road,Alley,Cable Available,City Sewer,City Water,Curbs,Electricity Connected,Individual Gas Meter,Individual Water Meter,Natural Gas Available,Phone Available,Sidewalk
Disclaimer: Lot configuration and dimensions are estimates, not based on personal knowledge and come from a third party (Digital Map Products); therefore, you should not rely on the estimates and perform independent confirmation as to their accuracy
View neighborhood information
Ready to Sell your Home?
Request a complimentary home selling analysis featuring recently sold properties, market trends, home valuations and a personalized market update.
School information is computer generated and may not be accurate or current. Buyer must independently verify and confirm enrollment. Please contact the school district to determine the schools to which this property is zoned.







 Just listed
 Currency converter







 Share
Share


 Erase note
 You currently have no custom folders