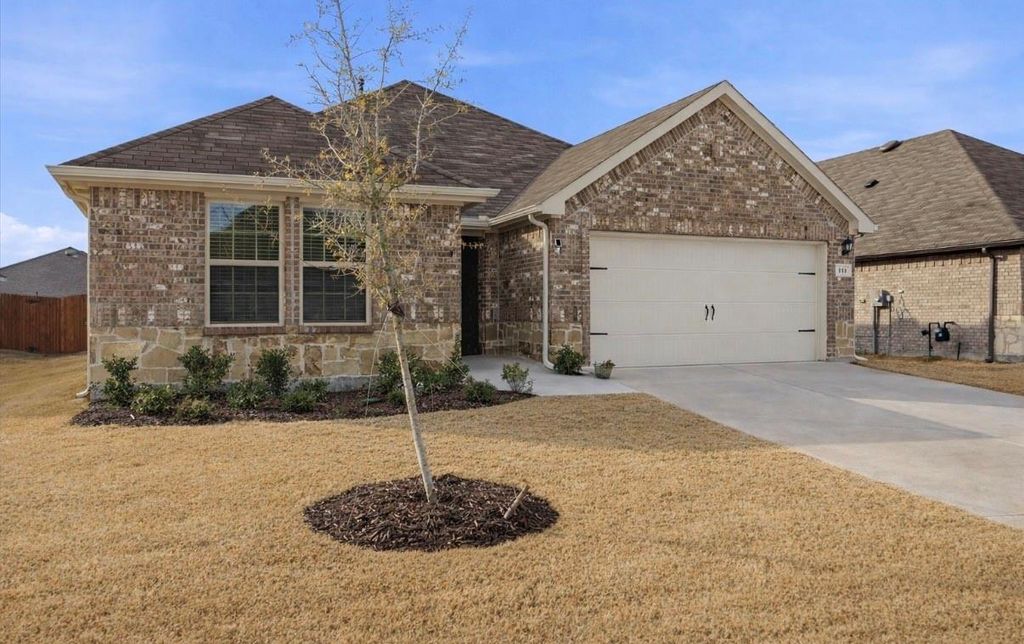
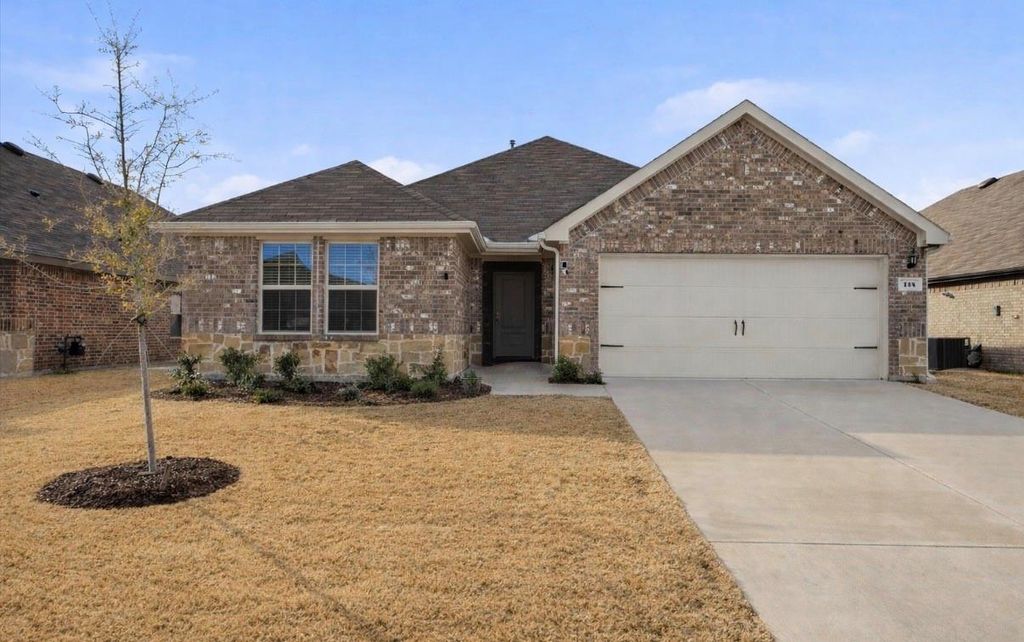
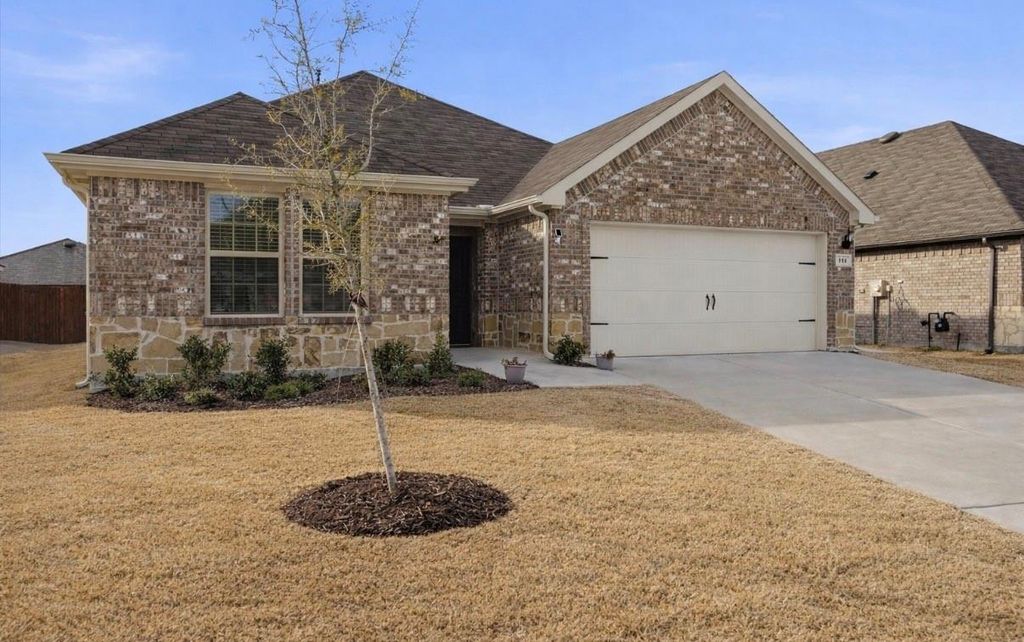
114 Sunberry Dr is listed for sale at $ 294,000. The Residential - Single Family property has 5 bedrooms, 2 Full Bathrooms, 2011 square feet and was built in 2025. The lot size is 0.146 Acres. BRWelcome home to 114 Sunberry Drive. This well-maintained residence offers 5 bedrooms and 2 full bathrooms with a spacious open-concept floor plan ideal for everyday living and entertaining. Luxury vinyl plank flooring extends throughout the main living areas. The kitchen features ample cabinet and counter space, providing excellent functionality and storage, and opens seamlessly to the dining and living areas. The living room is bright and airy, enhanced by abundant natural light. The primary suite is generously sized and includes a private en-suite bath with a separate shower and walk-in closet. Secondary bedrooms are well proportioned and offer flexibility for guests, home office, or additional living needs. Additional features include a tankless hot water heater, water softening system, full irrigation system, and gutters. Conveniently located in sought-after Caddo Mills ISD, within walking distance to the elementary school, and just minutes from I-30, shopping, and dining.
Welcome home to 114 Sunberry Drive. This well-maintained residence offers 5 bedrooms and 2 full bathrooms with a spacious open-concept floor plan ideal for everyday living and entertaining. Luxury vinyl plank flooring extends throughout the main living areas. The kitchen features ample cabinet and counter space, providing excellent functionality and storage, and opens seamlessly to the dining and living areas. The living room is bright and airy, enhanced by abundant natural light. The primary suite is generously sized and includes a private en-suite bath with a separate shower and walk-in closet. Secondary bedrooms are well proportioned and offer flexibility for guests, home office, or additional living needs. Additional features include a tankless hot water heater, water softening system, full irrigation system, and gutters. Conveniently located in sought-after Caddo Mills ISD, within walking distance to the elementary school, and just minutes from I-30, shopping, and dining.
Disclaimer: Lot configuration and dimensions are estimates, not based on personal knowledge and come from a third party (Digital Map Products); therefore, you should not rely on the estimates and perform independent confirmation as to their accuracy
Ready to Sell your Home?
Request a complimentary home selling analysis featuring recently sold properties, market trends, home valuations and a personalized market update.
School information is computer generated and may not be accurate or current. Buyer must independently verify and confirm enrollment. Please contact the school district to determine the schools to which this property is zoned.











 Just listed
 Currency converter








 Share
Share


 Erase note
 You currently have no custom folders