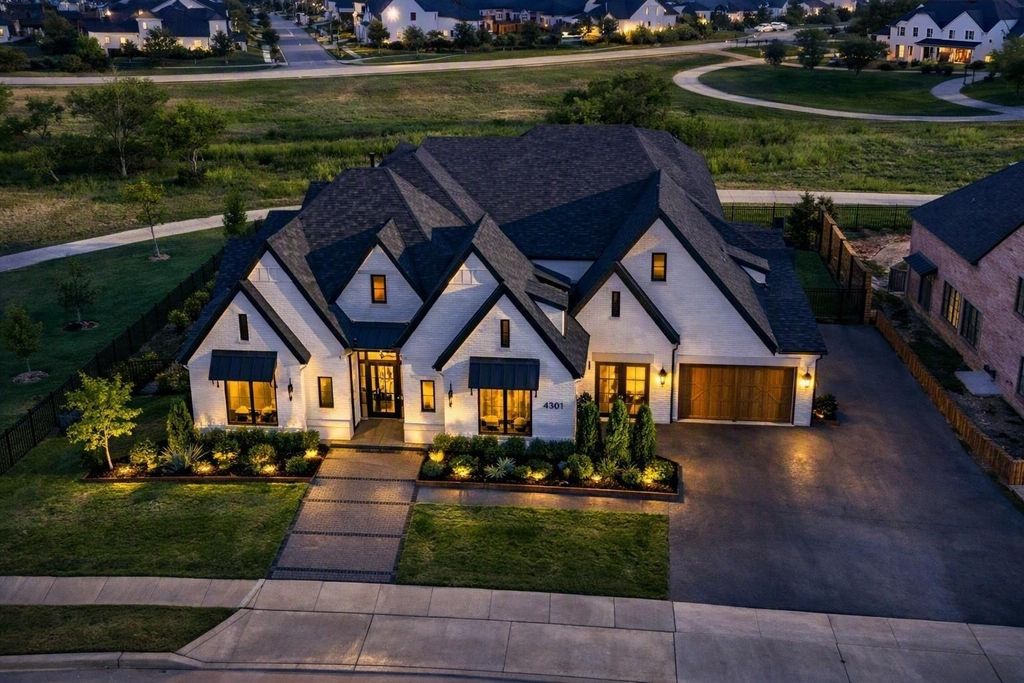
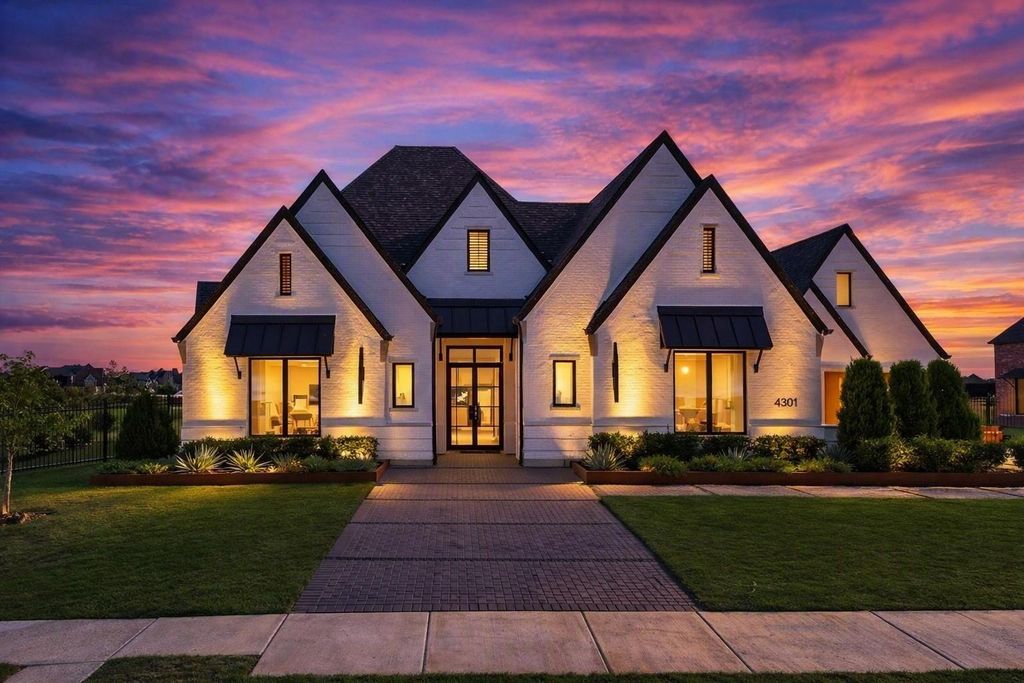
[[800]]4301 Corabelle Ln is listed for sale at 2,844,000. The Residential - Single Family property has 5 bedrooms, 5 Full Bathrooms, 5396 square feet, and was built in 2023. The lot size is 20647.4 Square feet.[[500]]A one-of-a-kind estate whose floor plan has been thoughtfully transformed and elevated beyond the builders original design an exceptional residence and the pride of its owners, set on a premier near half-acre corner lot directly adjacent to the greenbelt and walking trail, offering unmatched privacy and open views. The main level showcases modern living areas with tall ceilings and a luxuriously customized ceiling design featuring exclusive lighting and statement chandeliers, creating a dramatic architectural presence. A sleek fireplace anchors the living room, framed by oversized windows overlooking the expansive backyard. The kitchen is a true luxury centerpiece, offering built-in premium refrigerator, double ovens, commercial-grade gas stove, wall-mounted pot filler, and a built-in luxury coffee system. Premium stone surfaces, contemporary cabinetry, a large island, walk-in pantry, wine cellar, wine cooler, and three beverage refrigerators distributed throughout the home. Bathrooms display exclusive designer finishes, while every closet has been customized. The transformed floor plan includes a dedicated media room, a gym room with original hardwood floors preserved underneath, and a spacious bedroom currently used as an office offering full flexibility. Upstairs, a unique independent retreat with an ensuite, a converted fashion and makeup studio closet, a private living-game room, and an integrated secondary laundry room create a self-contained suite ideal for guests, teens, or multigenerational liv
A one-of-a-kind estate whose floor plan has been thoughtfully transformed and elevated beyond the builder’s original design an exceptional residence and the pride of its owners, set on a premier near half-acre corner lot directly adjacent to the greenbelt and walking trail, offering unmatched privacy and open views. The main level showcases modern living areas with tall ceilings and a luxuriously customized ceiling design featuring exclusive lighting and statement chandeliers, creating a dramatic architectural presence. A sleek fireplace anchors the living room, framed by oversized windows overlooking the expansive backyard. The kitchen is a true luxury centerpiece, offering built-in premium refrigerator, double ovens, commercial-grade gas stove, wall-mounted pot filler, and a built-in luxury coffee system. Premium stone surfaces, contemporary cabinetry, a large island, walk-in pantry, wine cellar, wine cooler, and three beverage refrigerators distributed throughout the home. Bathrooms display exclusive designer finishes, while every closet has been customized. The transformed floor plan includes a dedicated media room, a gym room with original hardwood floors preserved underneath, and a spacious bedroom currently used as an office offering full flexibility. Upstairs, a unique independent retreat with an ensuite, a converted fashion and makeup studio closet, a private living-game room, and an integrated secondary laundry room create a self-contained suite ideal for guests, teens, or multigenerational living. A private interior courtyard with its own fireplace serves as an enclosed patio. The property includes two separate 2-car garages, with epoxy flooring. The outdoor exceptional space supports any pool design without limitations, complemented by a custom grill area and wide-open views of the greenbelt. This home’s distinctive design and high-end finishes deliver a combination of luxury and exclusivity within Windsong Ranch. Prepare to fall in love at first sight!!
City Sewer,City Water,Co-op Electric,Community Mailbox,Concrete,Curbs,Individual Gas Meter,Individual Water Meter,Natural Gas Available,Private Road,Sidewalk,Underground Utilities
Disclaimer: Lot configuration and dimensions are estimates, not based on personal knowledge and come from a third party (Digital Map Products); therefore, you should not rely on the estimates and perform independent confirmation as to their accuracy
View neighborhood information
Ready to Sell your Home?
Request a complimentary home selling analysis featuring recently sold properties, market trends, home valuations and a personalized market update.
School information is computer generated and may not be accurate or current. Buyer must independently verify and confirm enrollment. Please contact the school district to determine the schools to which this property is zoned.







 Currency converter








 Share


 Erase note
 You currently have no custom folders