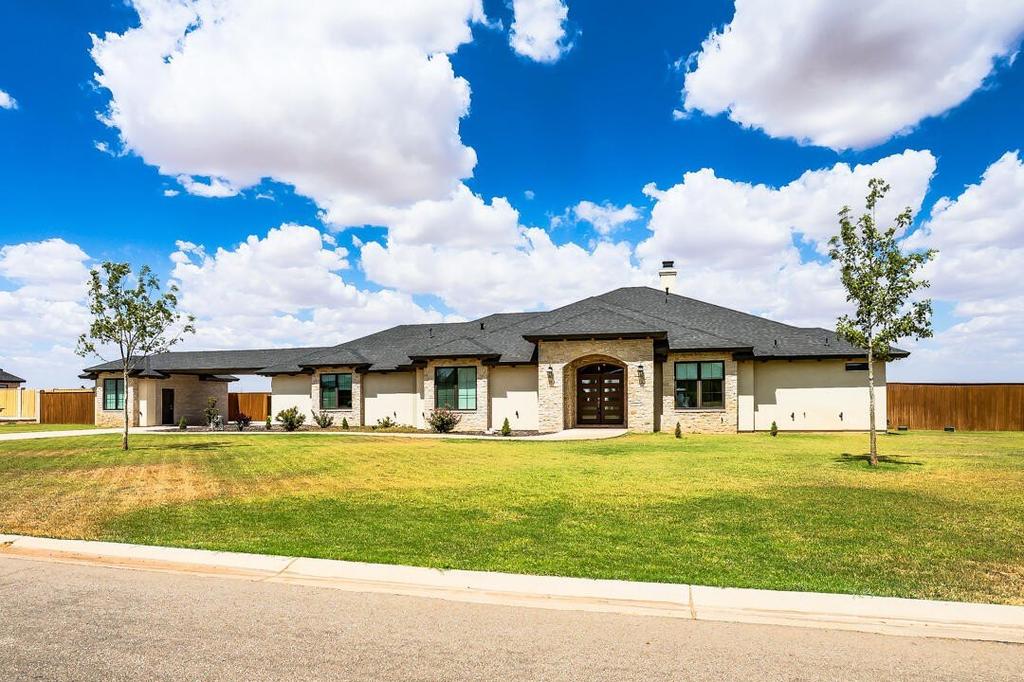
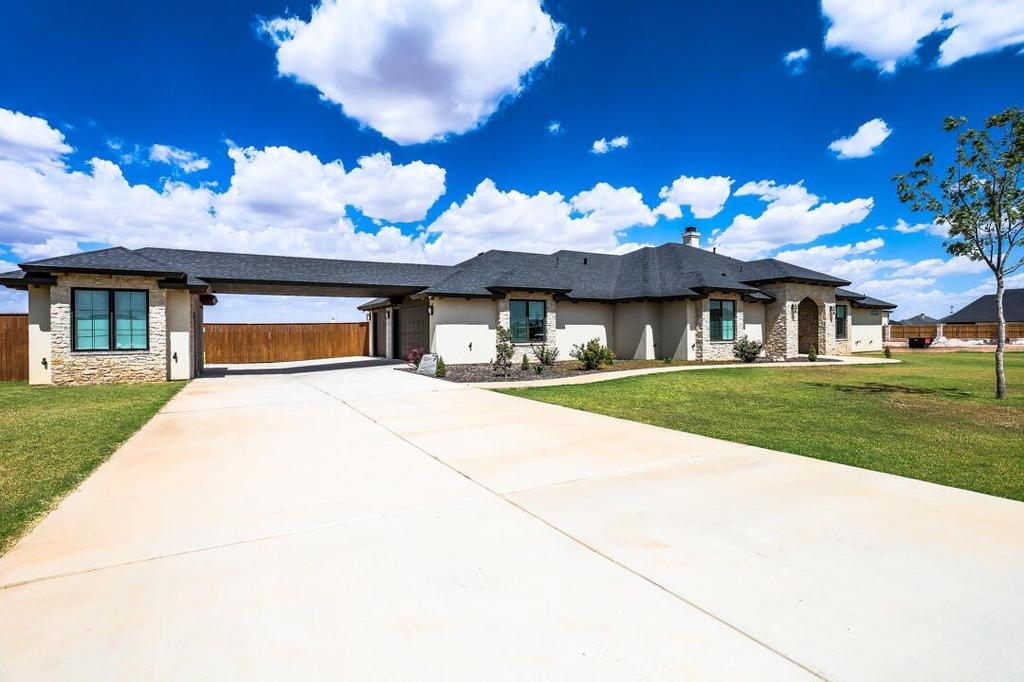
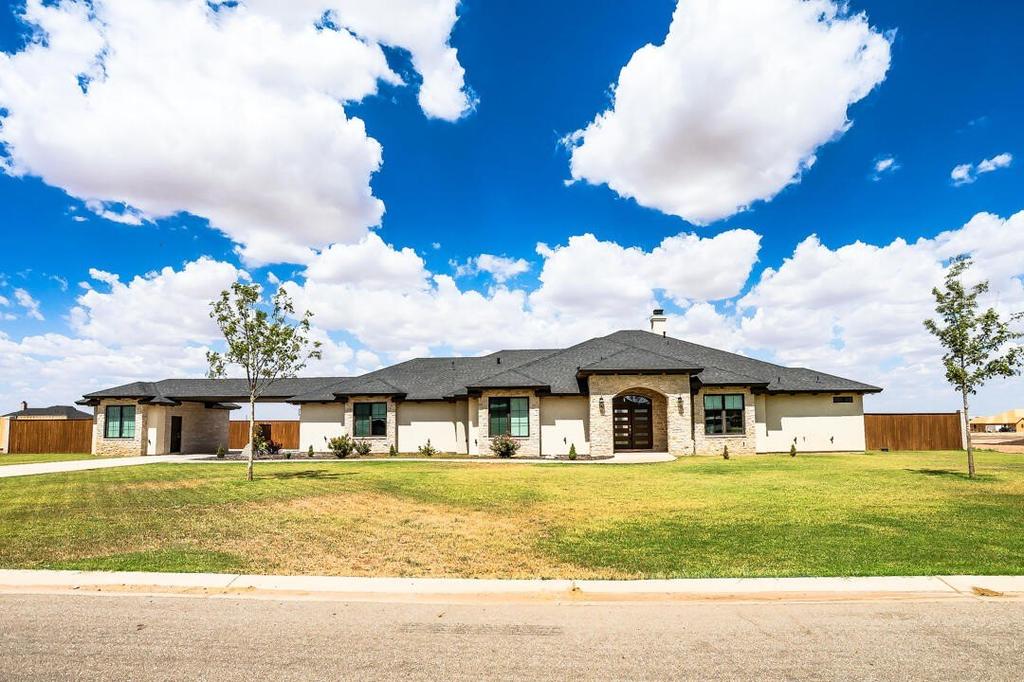
[[800]]9202 County Road 6860 is listed for sale at 695,000. The Single Family property has 4 bedrooms, 3 Full Bathrooms, 3178 square feet, and was built in 2025. The lot size is 43995.6 Square feet.[[500]]Welcome to this exceptional 4-bedroom, 3-bathroom luxury residence offering an expansive layout, high-end custom craftsmanship, a 4-car garage layout all on an 1 acre lot in Frenship ISD. The open-concept living area features rich, wood-accented recessed tray ceilings, custom built-in cabinetry, and a floor-to-ceiling stone fireplace framed by broad glass doors leading outside. Designed for culinary enthusiasts, the gourmet chefs kitchen features warm natural wood cabinetry, double ovens, a gas cooktop, sleek stone countertops, a butlers prep pantry, and a massive center island with an apron-front sink and breakfast bar seating. The spa-inspired primary suite offers a luxurious retreat complete with dual vanities, an oversized walk-in glass shower, and a standalone soaking tub. Perfect for outdoor entertaining, the sprawling covered rear patio boasts a fully equipped outdoor kitchen with a built-in grill and sink, all set against a striking stone-and-stucco exterior with double entry doors and a generous driveway configuration.
Welcome to this exceptional 4-bedroom, 3-bathroom luxury residence offering an expansive layout, high-end custom craftsmanship, a 4-car garage layout all on an 1 acre lot in Frenship ISD. The open-concept living area features rich, wood-accented recessed tray ceilings, custom built-in cabinetry, and a floor-to-ceiling stone fireplace framed by broad glass doors leading outside. Designed for culinary enthusiasts, the gourmet chef''s kitchen features warm natural wood cabinetry, double ovens, a gas cooktop, sleek stone countertops, a butler''s prep pantry, and a massive center island with an apron-front sink and breakfast bar seating. The spa-inspired primary suite offers a luxurious retreat complete with dual vanities, an oversized walk-in glass shower, and a standalone soaking tub. Perfect for outdoor entertaining, the sprawling covered rear patio boasts a fully equipped outdoor kitchen with a built-in grill and sink, all set against a striking stone-and-stucco exterior with double entry doors and a generous driveway configuration.
Disclaimer: Lot configuration and dimensions are estimates, not based on personal knowledge and come from a third party (Digital Map Products); therefore, you should not rely on the estimates and perform independent confirmation as to their accuracy
View neighborhood information
Ready to Sell your Home?
Request a complimentary home selling analysis featuring recently sold properties, market trends, home valuations and a personalized market update.
School information is computer generated and may not be accurate or current. Buyer must independently verify and confirm enrollment. Please contact the school district to determine the schools to which this property is zoned.










 Just listed
 Currency converter








 Share
Share


 Erase note
 You currently have no custom folders