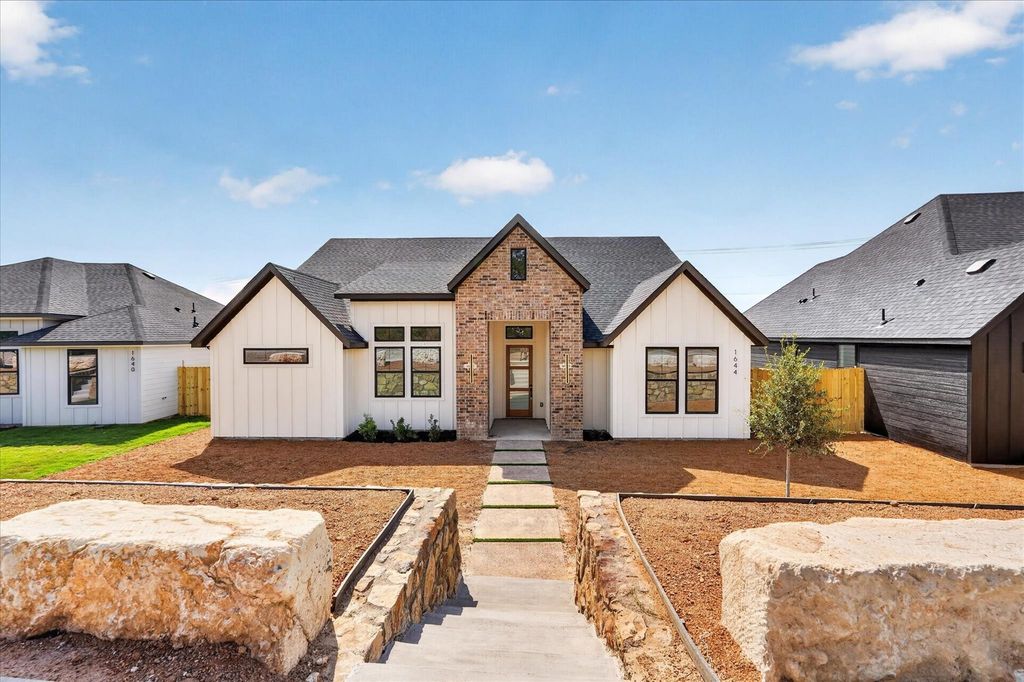
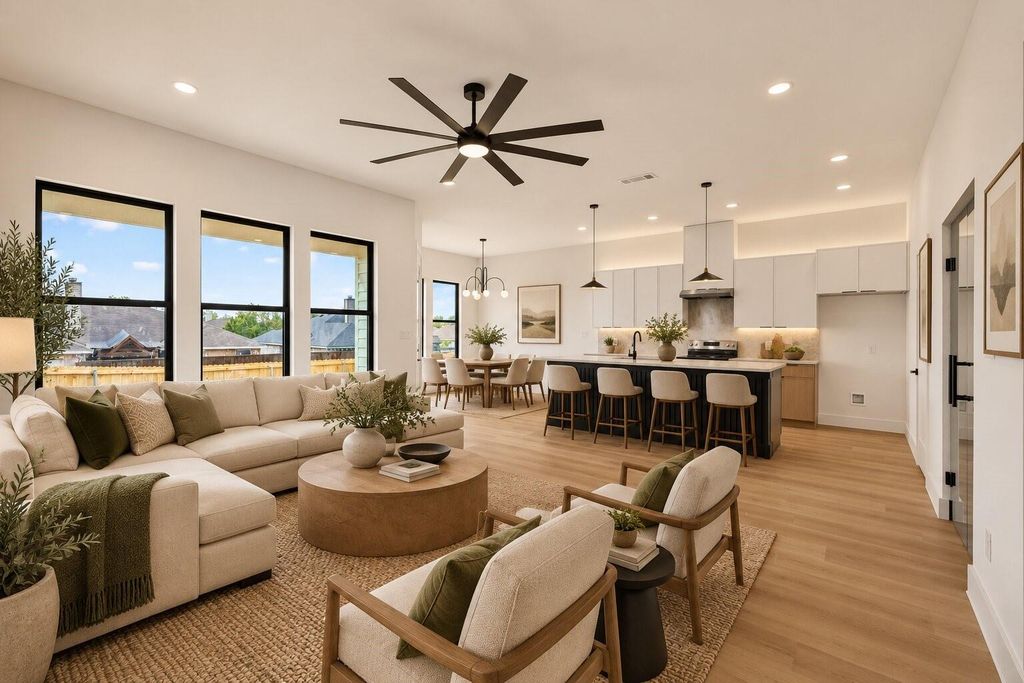
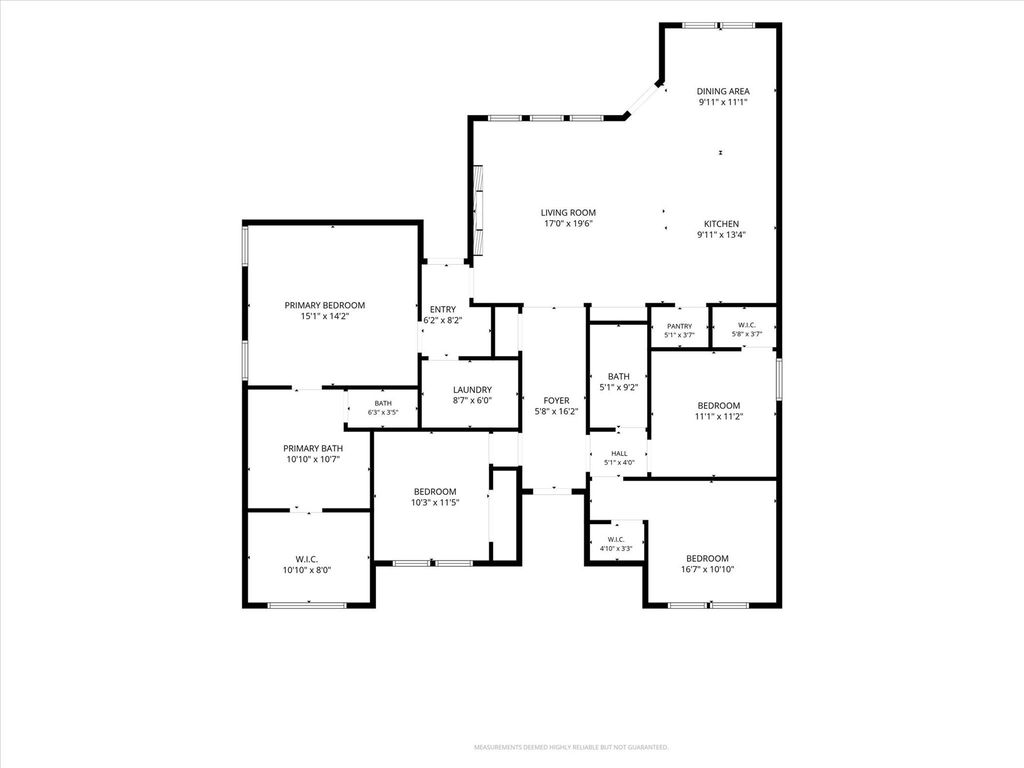
[[800]]1644 W Wintergreen Rd is listed for sale at 365,000. The Residential - Single Family property has 4 bedrooms, 2 Full Bathrooms, 1891 square feet, and was built in 2026. The lot size is 7274.52 Square feet.[[500]]Welcome to Wellington Park North, an exclusive new community of just 17 thoughtfully designed homes in Lancaster! This brand-new 4-bedroom, 2-bath home features the Magnolia floor plan offering 1,891 sqft of modern living with custom-selected finishes and an open-concept floor plan designed for both everyday living and entertaining. Step inside to elevated ceiling heights and architectural details throughout, including a dramatic 12-foot entry, vaulted ceilings, and 9- and 10-foot ceilings throughout the main living spaces. The spacious living room is anchored by a 60-inch electric fireplace and flows seamlessly into the dining area and kitchen. The kitchen features a large center island, generous cabinetry and an open layout perfect for gathering. Neutral beige LVP flooring creates a warm, cohesive look throughout the home. The private primary suite features a spacious bedroom, large walk-in closet and an ensuite bath designed to feel like a retreat, complete with dual vanities, a separate tiled shower and 60-inch soaking tub. Three additional bedrooms provide flexibility for family, guests or a home office. Additional features include a 2-car rear-entry garage, covered front porch, covered back patio, pantry, dedicated utility room, mud bench and Low-E double-glazed vinyl windows. Enjoy new construction without the added expense of an HOA, PID or MUD tax. Wellington Park North offers a limited opportunity to own one of only 17 new homes in a thoughtfully planned Lancaster community with convenient a
Welcome to Wellington Park North, an exclusive new community of just 17 thoughtfully designed homes in Lancaster! This brand-new 4-bedroom, 2-bath home features the Magnolia floor plan offering 1,891 sqft of modern living with custom-selected finishes and an open-concept floor plan designed for both everyday living and entertaining. Step inside to elevated ceiling heights and architectural details throughout, including a dramatic 12-foot entry, vaulted ceilings, and 9- and 10-foot ceilings throughout the main living spaces. The spacious living room is anchored by a 60-inch electric fireplace and flows seamlessly into the dining area and kitchen. The kitchen features a large center island, generous cabinetry and an open layout perfect for gathering. Neutral beige LVP flooring creates a warm, cohesive look throughout the home. The private primary suite features a spacious bedroom, large walk-in closet and an ensuite bath designed to feel like a retreat, complete with dual vanities, a separate tiled shower and 60-inch soaking tub. Three additional bedrooms provide flexibility for family, guests or a home office. Additional features include a 2-car rear-entry garage, covered front porch, covered back patio, pantry, dedicated utility room, mud bench and Low-E double-glazed vinyl windows. Enjoy new construction without the added expense of an HOA, PID or MUD tax. Wellington Park North offers a limited opportunity to own one of only 17 new homes in a thoughtfully planned Lancaster community with convenient access to the greater Dallas area. Closing cost assistance may be available when using the builder's preferred lender.
Disclaimer: Lot configuration and dimensions are estimates, not based on personal knowledge and come from a third party (Digital Map Products); therefore, you should not rely on the estimates and perform independent confirmation as to their accuracy
View neighborhood information
Ready to Sell your Home?
Request a complimentary home selling analysis featuring recently sold properties, market trends, home valuations and a personalized market update.
School information is computer generated and may not be accurate or current. Buyer must independently verify and confirm enrollment. Please contact the school district to determine the schools to which this property is zoned.







 Currency converter








 Share
Share


 Erase note
 You currently have no custom folders