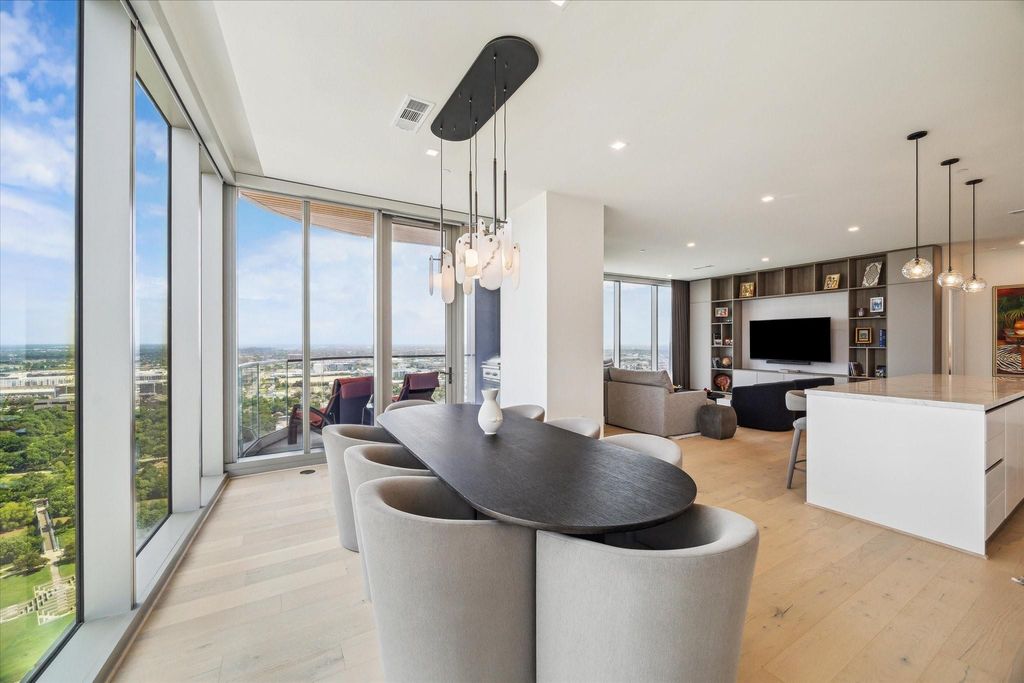
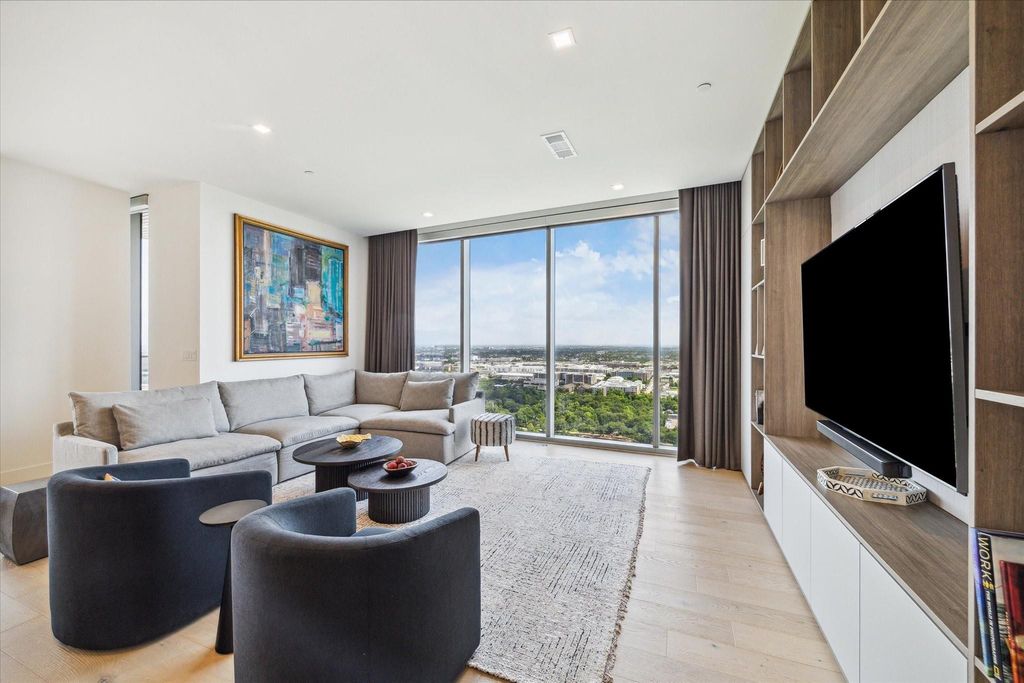
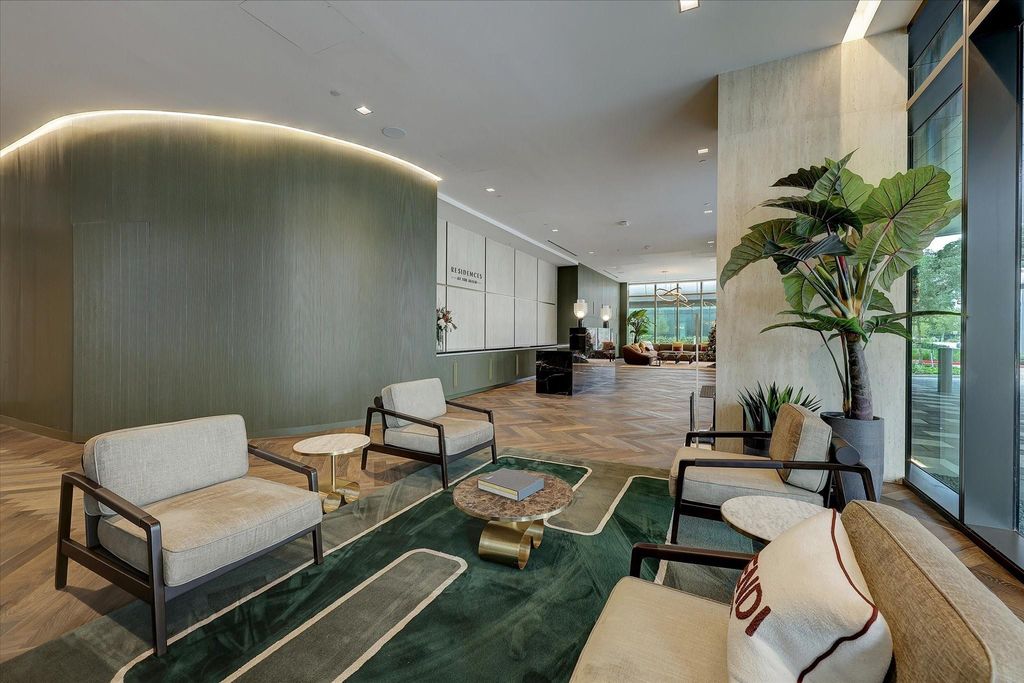
[[800]]1711 Allen Pkwy unit2601 is listed for sale at 1,999,000. The Mid/Hi-Rise Condo property has 3 bedrooms, 2 Full Bathrooms, 1 Half Bathroom, 2797 square feet, and was built in 2023.[[500]]Exquisitely appointed, this large 3 bedroom unit with 2.5 baths is move-in ready. Residence 2601 at The Allen offers elevated luxury and style. This condo features curated lighting, paint, and wall-coverings by designer Nina Magon. All closets, including the spacious primary, are fully architected and built-out by The Container Store for maximum organization. Floor-to-ceiling windows with motorized shades frame sweeping north and west views of Buffalo Bayou Park. Ideal for art collectors, chefs, and entertainers with gallery walls, a gourmet kitchen including Thermador appliances, and outdoor terrace with grill. Includes 3 reserved parking spaces and a private EV charger. Residents enjoy five-star amenities through the Thompson Hotel: four on-site restaurants, spa, state-of-the-art gym, and resort-style pool with cabanas. Exclusive to owners are a 24-hour concierge, valet, amenities deck, private lounge, conference room, and catering kitchen. Resort-style living minutes from downtown.
Exquisitely appointed, this large 3 bedroom unit with 2.5 baths is move-in ready. Residence 2601 at The Allen offers elevated luxury and style. This condo features curated lighting, paint, and wall-coverings by designer Nina Magon. All closets, including the spacious primary, are fully architected and built-out by The Container Store for maximum organization. Floor-to-ceiling windows with motorized shades frame sweeping north and west views of Buffalo Bayou Park. Ideal for art collectors, chefs, and entertainers with gallery walls, a gourmet kitchen including Thermador appliances, and outdoor terrace with grill. Includes 3 reserved parking spaces and a private EV charger. Residents enjoy five-star amenities through the Thompson Hotel: four on-site restaurants, spa, state-of-the-art gym, and resort-style pool with cabanas. Exclusive to owners are a 24-hour concierge, valet, amenities deck, private lounge, conference room, and catering kitchen. Resort-style living minutes from downtown.
Disclaimer: Lot configuration and dimensions are estimates, not based on personal knowledge and come from a third party (Digital Map Products); therefore, you should not rely on the estimates and perform independent confirmation as to their accuracy
View neighborhood information
Ready to Sell your Home?
Request a complimentary home selling analysis featuring recently sold properties, market trends, home valuations and a personalized market update.
School information is computer generated and may not be accurate or current. Buyer must independently verify and confirm enrollment. Please contact the school district to determine the schools to which this property is zoned.








 Just listed
 Currency converter
 Add to Calendar





 Share
Share


 Erase note
 You currently have no custom folders