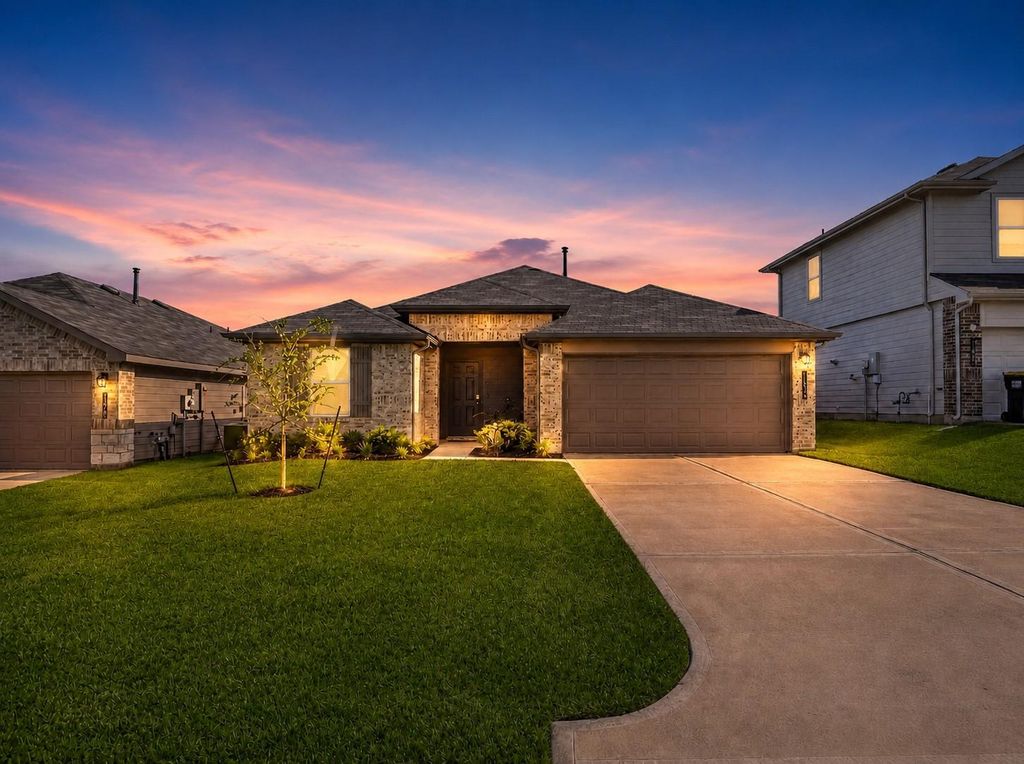
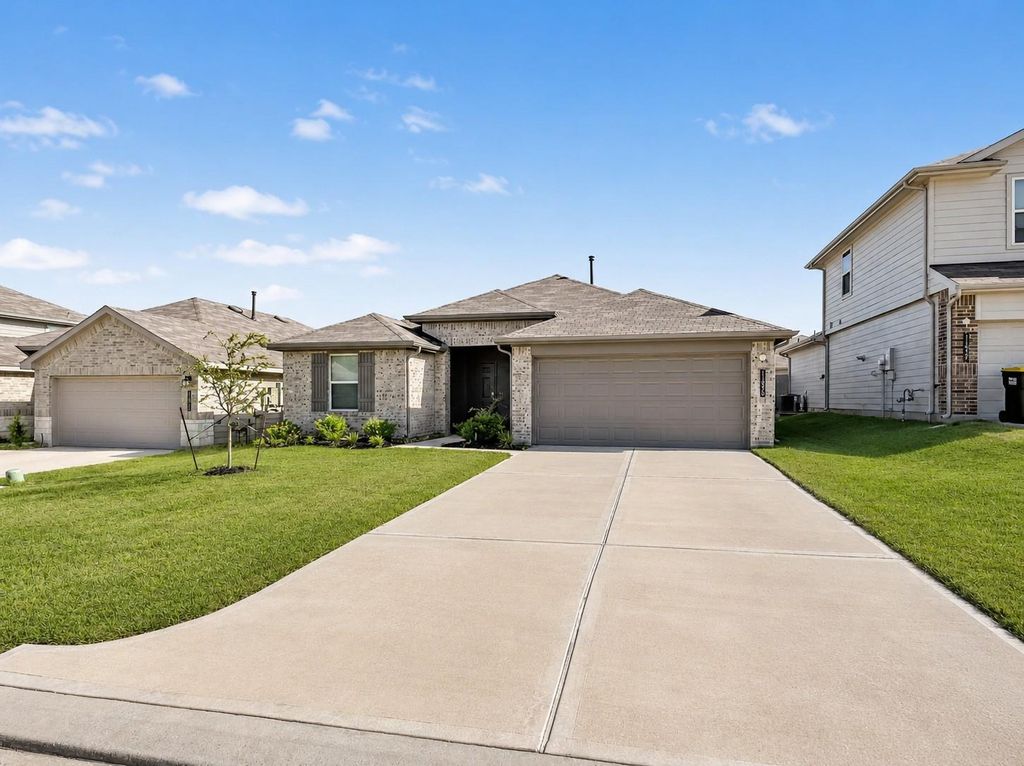
[[800]]11936 Summer Oak Trl is listed for sale at 260,000. The Single-Family property has 3 bedrooms, 2 Full Bathrooms, 1567 square feet, and was built in 2024. The lot size is 5985 Square feet.[[500]]Welcome to this beautifully maintained, like-new 3-bedroom, 2-bath D.R. Horton home featuring a spacious and functional split-bedroom floor plan. The open-concept kitchen features quartz countertop, gas range and stainless steel appliances, flows seamlessly into the breakfast and family room. The private primary suite features a generous walk-in closet with built-in shelving and an en-suite bath with dual sinks and a separate pan shower. Two additional bedrooms and a second full bath are located on the opposite side of the home, providing added privacy. Additional features include an interior utility room, covered front porch, covered back patio, attached 2-car garage, EV outlet and spacious backyardoffering an ideal combination of comfort and space. Located in Summerwood Trails in Willis, Texas, this home is less than 10 minutes from I45, conveniently situated off FM 830, and approximately 4 minutes from Seven Coves marina boat slip to reach Lake Conroe. Fridge/washer/dryer can stay.
Welcome to this beautifully maintained, like-new 3-bedroom, 2-bath D.R. Horton home featuring a spacious and functional split-bedroom floor plan. The open-concept kitchen features quartz countertop, gas range and stainless steel appliances, flows seamlessly into the breakfast and family room. The private primary suite features a generous walk-in closet with built-in shelving and an en-suite bath with dual sinks and a separate pan shower. Two additional bedrooms and a second full bath are located on the opposite side of the home, providing added privacy. Additional features include an interior utility room, covered front porch, covered back patio, attached 2-car garage, EV outlet and spacious backyard—offering an ideal combination of comfort and space. Located in Summerwood Trails in Willis, Texas, this home is less than 10 minutes from I45, conveniently situated off FM 830, and approximately 4 minutes from Seven Coves marina boat slip to reach Lake Conroe. Fridge/washer/dryer can stay.
Disclaimer: Lot configuration and dimensions are estimates, not based on personal knowledge and come from a third party (Digital Map Products); therefore, you should not rely on the estimates and perform independent confirmation as to their accuracy
View neighborhood information
Ready to Sell your Home?
Request a complimentary home selling analysis featuring recently sold properties, market trends, home valuations and a personalized market update.
School information is computer generated and may not be accurate or current. Buyer must independently verify and confirm enrollment. Please contact the school district to determine the schools to which this property is zoned.









 Just listed
 Currency converter
 Add to Calendar








 Share


 Erase note
 You currently have no custom folders