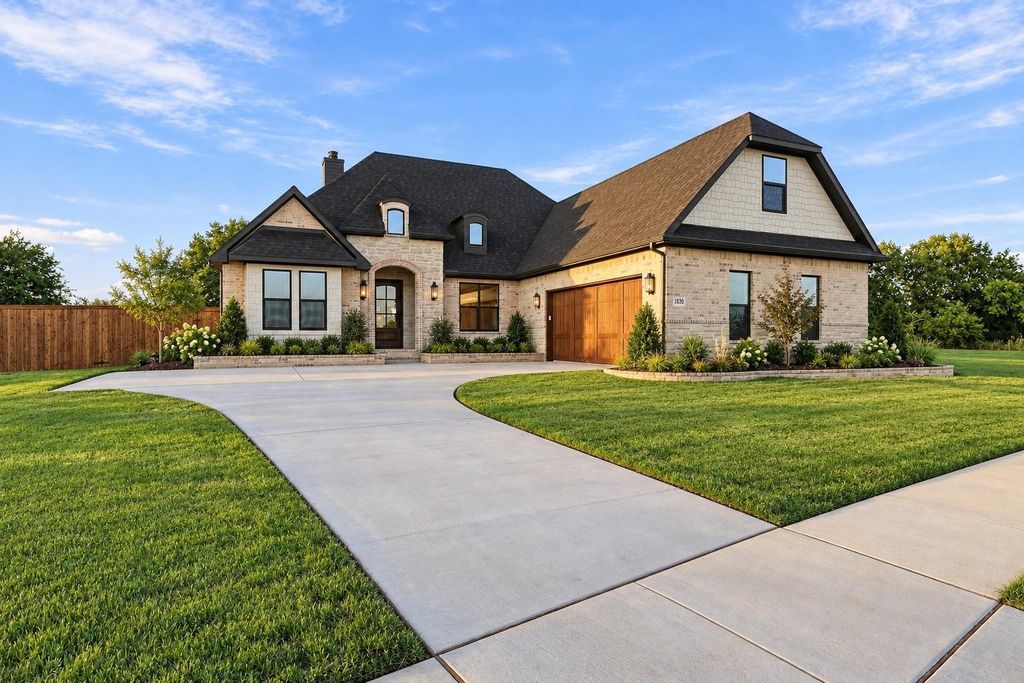
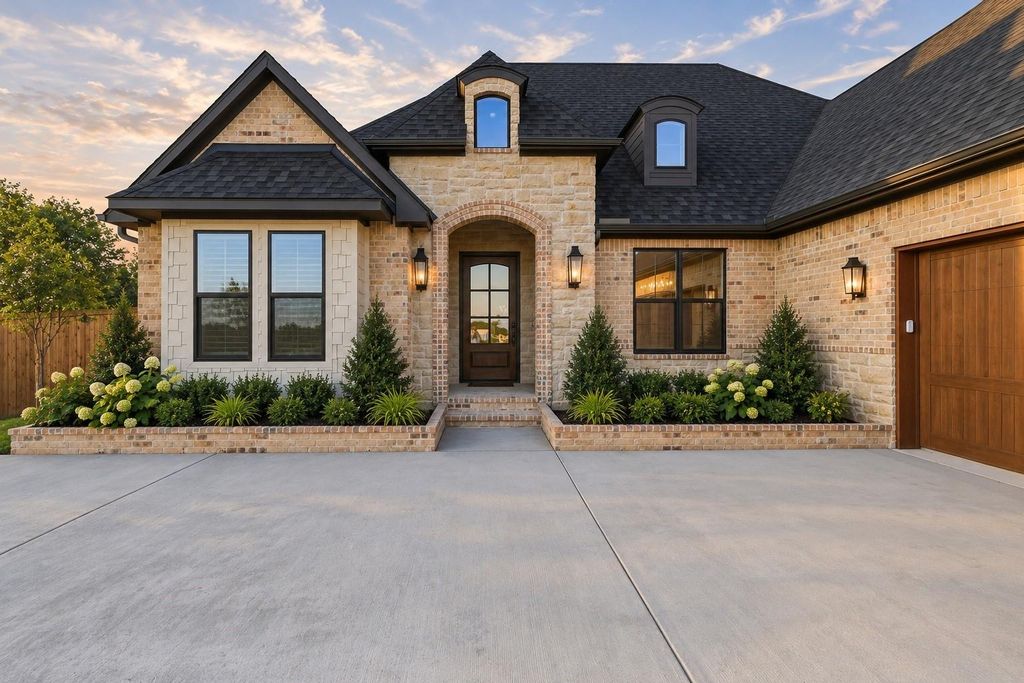
[[800]]1830 Heritage Knoll Dr is listed for sale at 745,000. The Residential - Single Family property has 4 bedrooms, 3 Full Bathrooms, 3079 square feet, and was built in 2026. The lot size is 12371 Square feet.[[500]]SELLER OFFERING 15,000 BUYER CREDIT TO USE HOWEVER YOU CHOOSE! Apply it toward closing costs, an interest rate buy-down, upgrades, or other allowable buyer expenses. Welcome to 1830 Heritage Knoll, a thoughtfully designed home by Willow Haven Builders offering elevated finishes, exceptional craftsmanship, and a floor plan built for everyday living. Situated on a gentle rise in Heritage Crossing, this 4-bedroom, 3-bath home combines timeless design with modern efficiency and attention to detail throughout. Step inside to 5-inch solid white oak flooring and a vaulted great room centered around a striking stone fireplace, with expansive sliding glass doors creating a seamless connection to the covered outdoor living area. The kitchen features Dacor black stainless appliances, custom floor-to-ceiling cabinetry, an oversized island, walk-in pantry, and plenty of space for gathering and entertaining. The private primary suite overlooks the backyard and features a spa-inspired bath with soaking tub, oversized tiled shower, dual vanities, and a custom-designed closet. Secondary bedrooms are thoughtfully positioned for privacy, while the flexible upstairs space is ideal for a game room, media room, home office, gym, or additional living area. Quality extends beyond the finishes with foam encapsulation insulation, solid-core doors, Navien tankless water heater, high-efficiency HVAC, post-tension slab with additional piers, custom cabinetry, and an oversized garage. The covered back patio provides an inviting spa
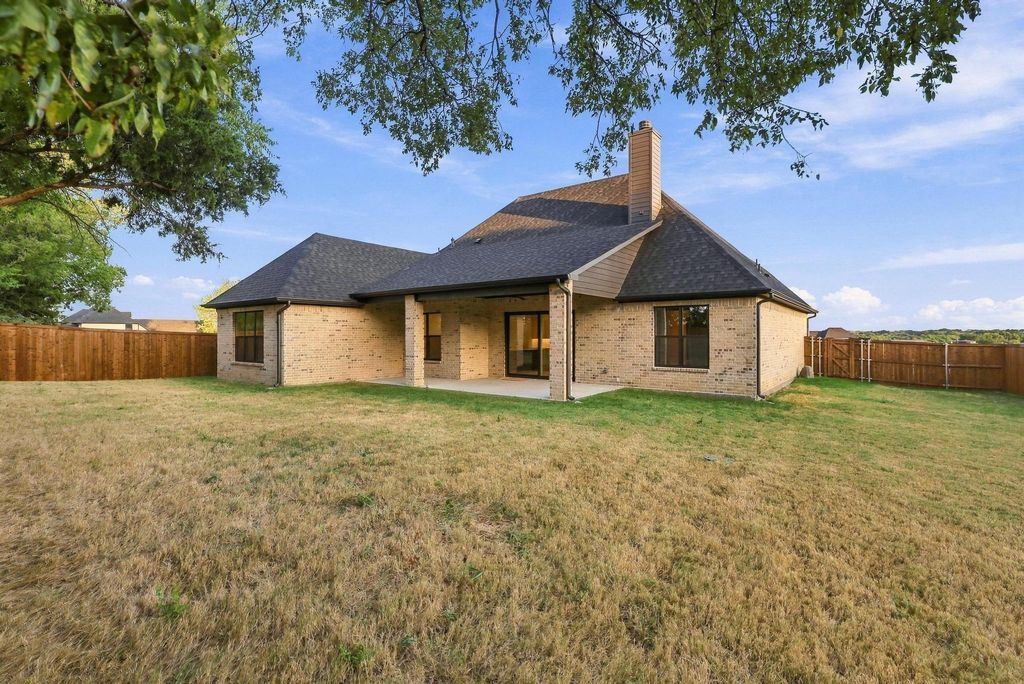
SELLER OFFERING $15,000 BUYER CREDIT TO USE HOWEVER YOU CHOOSE! Apply it toward closing costs, an interest rate buy-down, upgrades, or other allowable buyer expenses. Welcome to 1830 Heritage Knoll, a thoughtfully designed home by Willow Haven Builders offering elevated finishes, exceptional craftsmanship, and a floor plan built for everyday living. Situated on a gentle rise in Heritage Crossing, this 4-bedroom, 3-bath home combines timeless design with modern efficiency and attention to detail throughout. Step inside to 5-inch solid white oak flooring and a vaulted great room centered around a striking stone fireplace, with expansive sliding glass doors creating a seamless connection to the covered outdoor living area. The kitchen features Dacor black stainless appliances, custom floor-to-ceiling cabinetry, an oversized island, walk-in pantry, and plenty of space for gathering and entertaining. The private primary suite overlooks the backyard and features a spa-inspired bath with soaking tub, oversized tiled shower, dual vanities, and a custom-designed closet. Secondary bedrooms are thoughtfully positioned for privacy, while the flexible upstairs space is ideal for a game room, media room, home office, gym, or additional living area. Quality extends beyond the finishes with foam encapsulation insulation, solid-core doors, Navien tankless water heater, high-efficiency HVAC, post-tension slab with additional piers, custom cabinetry, and an oversized garage. The covered back patio provides an inviting space for outdoor dining and entertaining. Conveniently located near Highway 75, shopping, dining, and the growing North Texas employment corridor, 1830 Heritage Knoll offers the craftsmanship and character of a custom home with the comfort and efficiency of modern construction. Take advantage of the $15,000 seller credit and make this exceptional home your own!
Central, ENERGY STAR Qualified Equipment, Fireplace(s), Natural Gas, Zoned
Appliances
Dishwasher, Disposal, Gas Range, Gas Water Heater, Microwave, Tankless Water Heater, Vented Exhaust Fan
Interior
Built-in Features, Cable TV Available, Chandelier, Eat-in Kitchen, Granite Counters, Kitchen Island, Open Floorplan, Pantry, Vaulted Ceiling(s), Walk-In Closet(s)
Exterior
Roof
Composition
Foundation
Slab
Private Pool
No
Exterior Type
Brick, Rock/Stone, Wood
Lot Description
Sprinkler System, Subdivision
Garage Size
22 X 26
Parking
Concrete, Driveway, Enclosed, Garage, Garage Door Opener, Garage Faces Side, Garage Single Door, Inside Entrance, Kitchen Level, Lighted
Parking Space
Garage 2 / Carport 0 / Total Covered 2
Fencing
Back Yard,Wood
Porch
Covered,Rear Porch
Utility
Cable Available,City Sewer,City Water,Community Mailbox,Concrete,Curbs,Electricity Connected,Individual Gas Meter,Individual Water Meter,Natural Gas Available,Sidewalk
Disclaimer: Lot configuration and dimensions are estimates, not based on personal knowledge and come from a third party (Digital Map Products); therefore, you should not rely on the estimates and perform independent confirmation as to their accuracy
View neighborhood information
Ready to Sell your Home?
Request a complimentary home selling analysis featuring recently sold properties, market trends, home valuations and a personalized market update.
School information is computer generated and may not be accurate or current. Buyer must independently verify and confirm enrollment. Please contact the school district to determine the schools to which this property is zoned.










 Just listed
 Currency converter








 Share
Share


 Erase note
 You currently have no custom folders