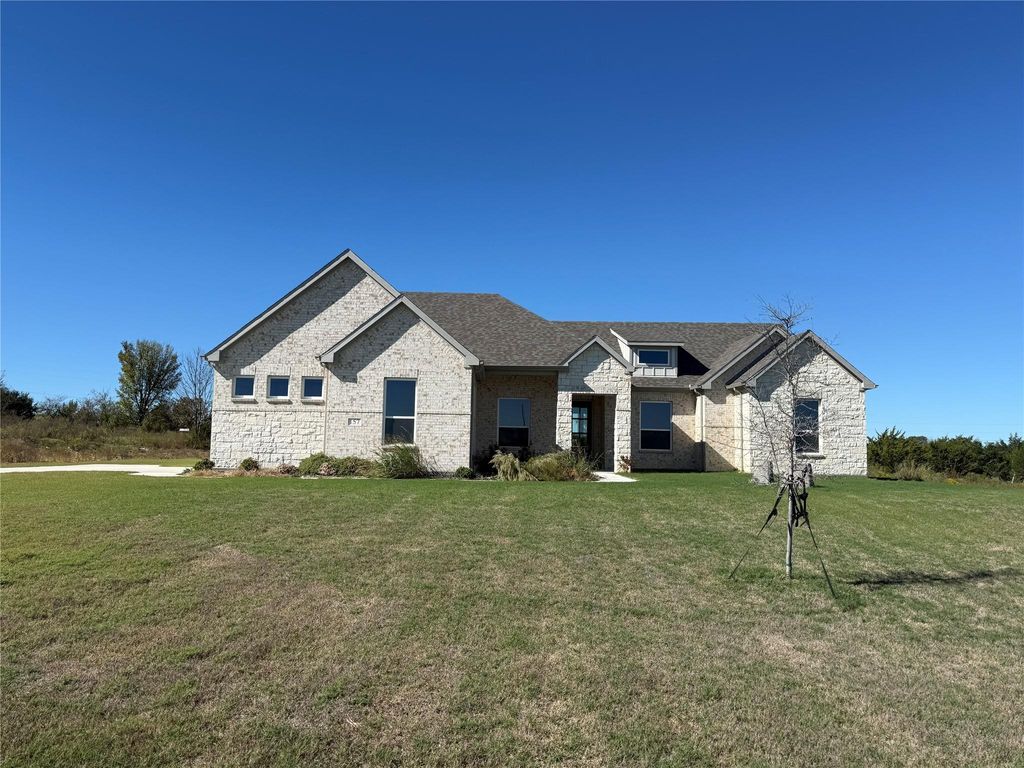
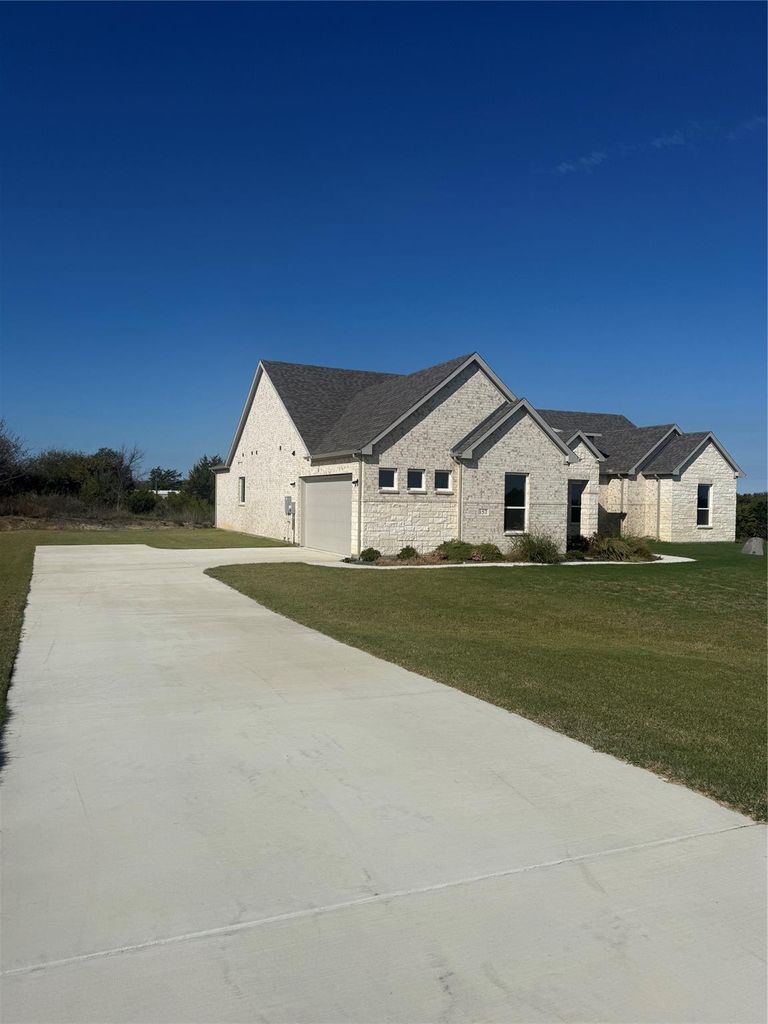
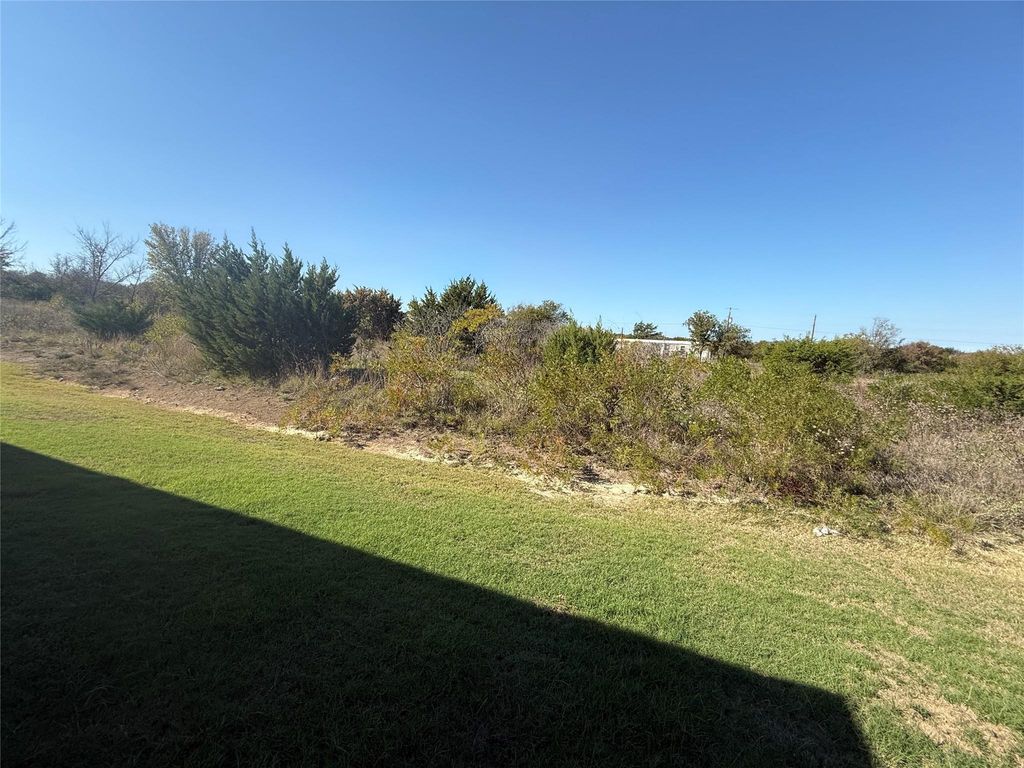
[[800]]157 Fan Mill Trl is listed for sale at 544,990. The Residential - Single Family property has 4 bedrooms, 2 Full Bathrooms, 1 Half Bathroom, 2474 square feet, and was built in 2024. The lot size is 88383.2 Square feet.[[500]]Enjoy new construction on 2 usable acres in Windmill Creeks, just north of Weatherford. This 4-bedroom home features an open floor plan designed for comfortable living and entertaining. The kitchen includes an oversized island, abundant cabinetry, stainless steel appliances, a stainless-steel farm sink, and a large pantry. A separate office with a closet offers flexible use and could serve as a fifth bedroom.The primary suite features a spacious area with vaulted ceilings and a ceiling fan along with a bathroom with an oversized shower and bench, a garden tub, and a handheld shower wand. The 12-by-9-foot primary closet offers generous storage and direct access to the laundry room, which features cabinets above the washer and dryer, additional upper and lower cabinetry, and a folding area.The hall bathroom includes dual sinks, with the tub and toilet in a separate area. A bonus space between two secondary bedrooms is ideal for a play or game area. Additional features include a 9-by-5-foot front entryway, a sitting bench in the hall from the garage, 2 bathrooms, a 2-car garage, a long extended driveway, and a 17-by-10-foot covered back porch.
Enjoy new construction on 2 usable acres in Windmill Creeks, just north of Weatherford. This 4-bedroom home features an open floor plan designed for comfortable living and entertaining. The kitchen includes an oversized island, abundant cabinetry, stainless steel appliances, a stainless-steel farm sink, and a large pantry. A separate office with a closet offers flexible use and could serve as a fifth bedroom.
The primary suite features a spacious area with vaulted ceilings and a ceiling fan along with a bathroom with an oversized shower and bench, a garden tub, and a handheld shower wand. The 12-by-9-foot primary closet offers generous storage and direct access to the laundry room, which features cabinets above the washer and dryer, additional upper and lower cabinetry, and a folding area.
The hall bathroom includes dual sinks, with the tub and toilet in a separate area. A bonus space between two secondary bedrooms is ideal for a play or game area. Additional features include a 9-by-5-foot front entryway, a sitting bench in the hall from the garage, 2½ bathrooms, a 2-car garage, a long extended driveway, and a 17-by-10-foot covered back porch.
Disclaimer: Lot configuration and dimensions are estimates, not based on personal knowledge and come from a third party (Digital Map Products); therefore, you should not rely on the estimates and perform independent confirmation as to their accuracy
View neighborhood information
Ready to Sell your Home?
Request a complimentary home selling analysis featuring recently sold properties, market trends, home valuations and a personalized market update.
School information is computer generated and may not be accurate or current. Buyer must independently verify and confirm enrollment. Please contact the school district to determine the schools to which this property is zoned.








 Just listed
 Currency converter
 Add to Calendar





 Share


 Erase note
 You currently have no custom folders