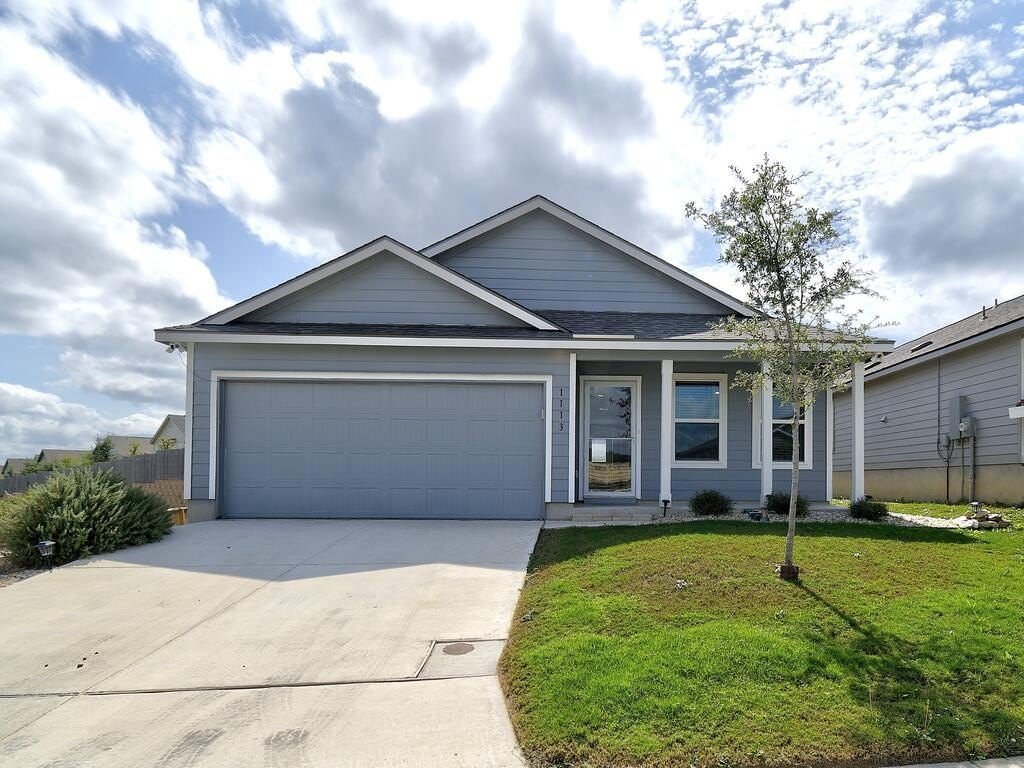
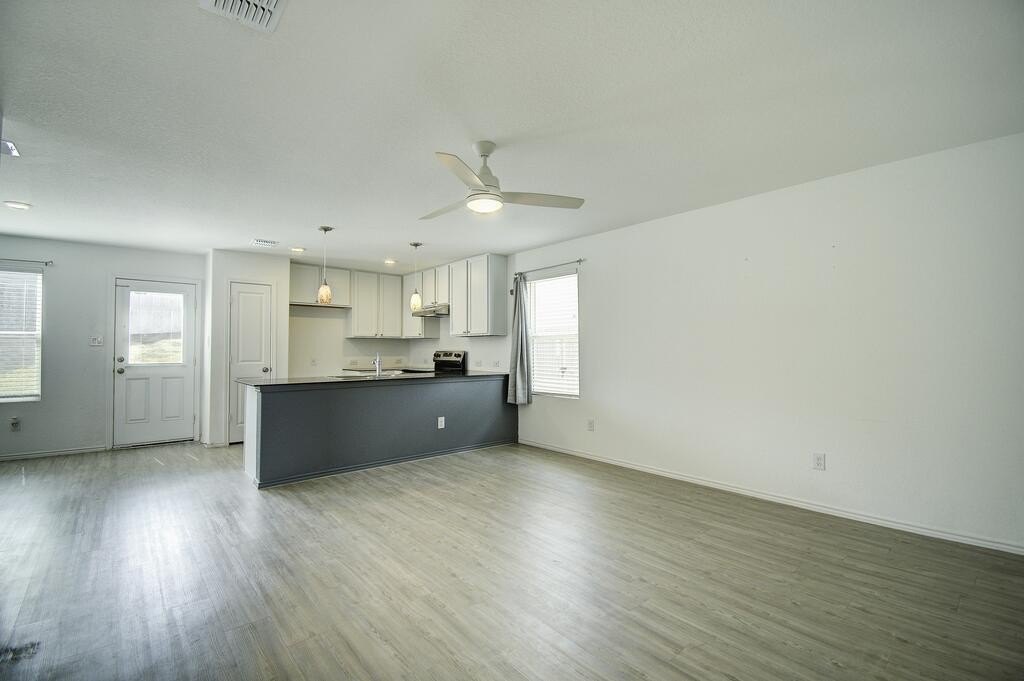
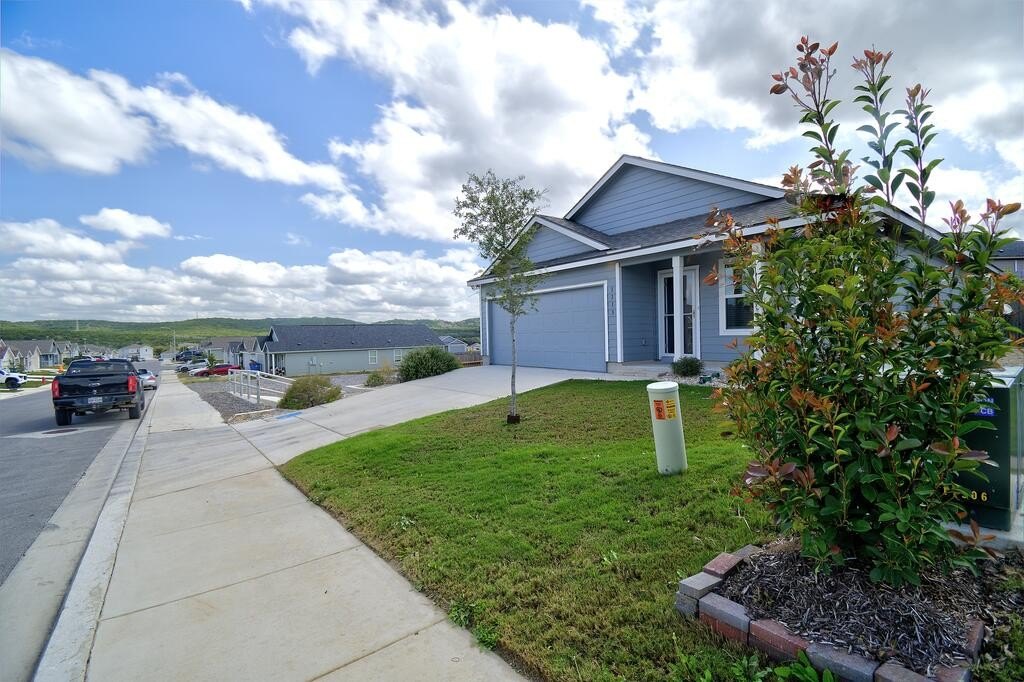
[[800]]1113 Moraine Place is listed for sale at 274,900. The Single Family property has 3 bedrooms, 2 Full Bathrooms, 1192 square feet, and was built in 2024.[[500]]Welcome home to this charming, well-maintained property offering a comfortable open-concept floor plan and numerous thoughtful upgrades throughout! The inviting living area flows seamlessly into the kitchen, featuring ample cabinetry, generous counter space, a spacious breakfast bar, stainless steel appliances, a new dishwasher, and decorative pendant lighting. Neutral finishes, easy-care flooring, updated ceiling fans, and window blinds add to the homes appeal. Enjoy the convenience of an Ecobee smart thermostat, upgraded bathroom lighting, and a smart garage door opener with built-in security camera and smartphone control. Step outside to a spacious, privacy-fenced backyard with room to relax, entertain, or enjoy the outdoors. Professionally designed rock landscaping and a front and backyard sprinkler system add to the propertys curb appeal and ease of maintenance. Additional improvements include security cameras, motion-activated exterior lighting, a front storm door, and a roof upgraded in July 2025. Complete with an attached two-car garage, this home offers a wonderful combination of comfort, convenience, and modern features!
Welcome home to this charming, well-maintained property offering a comfortable open-concept floor plan and numerous thoughtful upgrades throughout! The inviting living area flows seamlessly into the kitchen, featuring ample cabinetry, generous counter space, a spacious breakfast bar, stainless steel appliances, a new dishwasher, and decorative pendant lighting. Neutral finishes, easy-care flooring, updated ceiling fans, and window blinds add to the home''s appeal. Enjoy the convenience of an Ecobee smart thermostat, upgraded bathroom lighting, and a smart garage door opener with built-in security camera and smartphone control. Step outside to a spacious, privacy-fenced backyard with room to relax, entertain, or enjoy the outdoors. Professionally designed rock landscaping and a front and backyard sprinkler system add to the property''s curb appeal and ease of maintenance. Additional improvements include security cameras, motion-activated exterior lighting, a front storm door, and a roof upgraded in July 2025. Complete with an attached two-car garage, this home offers a wonderful combination of comfort, convenience, and modern features!
Disclaimer: Lot configuration and dimensions are estimates, not based on personal knowledge and come from a third party (Digital Map Products); therefore, you should not rely on the estimates and perform independent confirmation as to their accuracy
View neighborhood information
Ready to Sell your Home?
Request a complimentary home selling analysis featuring recently sold properties, market trends, home valuations and a personalized market update.
School information is computer generated and may not be accurate or current. Buyer must independently verify and confirm enrollment. Please contact the school district to determine the schools to which this property is zoned.







 Just listed
 Currency converter








 Share
Share


 Erase note
 You currently have no custom folders