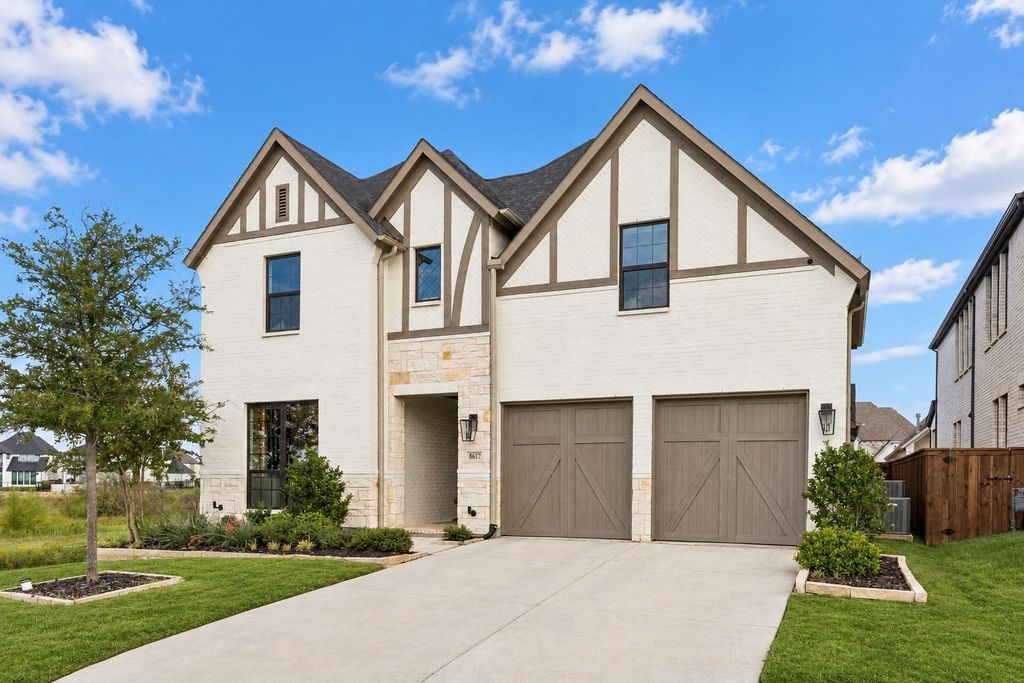
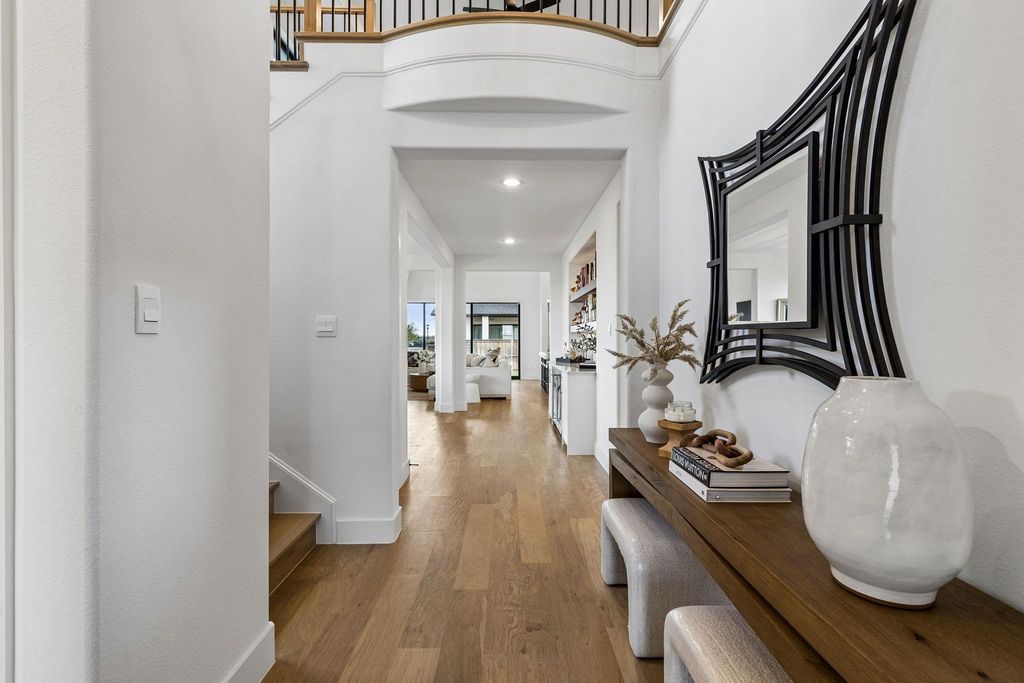
[[800]]8617 Hawthorn Dr is listed for sale at 1,200,000. The Residential - Single Family property has 4 bedrooms, 4 Full Bathrooms, 3515 square feet, and was built in 2024. The lot size is 6359.76 Square feet.[[500]]Lakefront living without the lakefront premium! Breathtaking lake views take center stage in this beautifully crafted 4-bedroom, 4-bath home, nestled on a peaceful cul-de-sac beside a lush greenbelt. With water views from nearly every room, this exceptional property brings together modern luxury, inviting spaces, and a lifestyle inspired by lakeside living and days on the golf course. Warm, light wood flooring extends through the main living areas, primary suite, downstairs guest bedroom, staircase, and upstairs game room and hallways. The chefs kitchen showcases Quartzite countertops, a striking waterfall island, double ovens, high-end refrigerator and a commercial-grade 6-burner gas cooktop, complemented by full-overlay cabinetry, designer lighting, and thoughtful storage. A newly added bar area with two wine chillers makes entertaining effortless, while a newly installed whole-house water filtration system adds everyday convenience. High ceilings and a ledger stone fireplace anchor the living room, while multi-sliding doors open to a patio that provides an ideal setting for morning coffee or evenings with friends. The primary suite captures beautiful views through large windows and features soaring ceilings and a luxurious bath with a statement tile wall, freestanding tub, and spacious closet. Upstairs, a generous game room and dedicated media room provide ample space for movie nights and gatherings. From relaxing with water views to enjoying a round of golf, this home offers an exceptional setting fo
Lakefront living without the lakefront premium! Breathtaking lake views take center stage in this beautifully crafted 4-bedroom, 4-bath home, nestled on a peaceful cul-de-sac beside a lush greenbelt. With water views from nearly every room, this exceptional property brings together modern luxury, inviting spaces, and a lifestyle inspired by lakeside living and days on the golf course. Warm, light wood flooring extends through the main living areas, primary suite, downstairs guest bedroom, staircase, and upstairs game room and hallways. The chef’s kitchen showcases Quartzite countertops, a striking waterfall island, double ovens, high-end refrigerator and a commercial-grade 6-burner gas cooktop, complemented by full-overlay cabinetry, designer lighting, and thoughtful storage. A newly added bar area with two wine chillers makes entertaining effortless, while a newly installed whole-house water filtration system adds everyday convenience. High ceilings and a ledger stone fireplace anchor the living room, while multi-sliding doors open to a patio that provides an ideal setting for morning coffee or evenings with friends. The primary suite captures beautiful views through large windows and features soaring ceilings and a luxurious bath with a statement tile wall, freestanding tub, and spacious closet. Upstairs, a generous game room and dedicated media room provide ample space for movie nights and gatherings. From relaxing with water views to enjoying a round of golf, this home offers an exceptional setting for everyday living and entertaining.
Disclaimer: Lot configuration and dimensions are estimates, not based on personal knowledge and come from a third party (Digital Map Products); therefore, you should not rely on the estimates and perform independent confirmation as to their accuracy
View neighborhood information
Ready to Sell your Home?
Request a complimentary home selling analysis featuring recently sold properties, market trends, home valuations and a personalized market update.
School information is computer generated and may not be accurate or current. Buyer must independently verify and confirm enrollment. Please contact the school district to determine the schools to which this property is zoned.








 Just listed
 Currency converter








 Share


 Erase note
 You currently have no custom folders