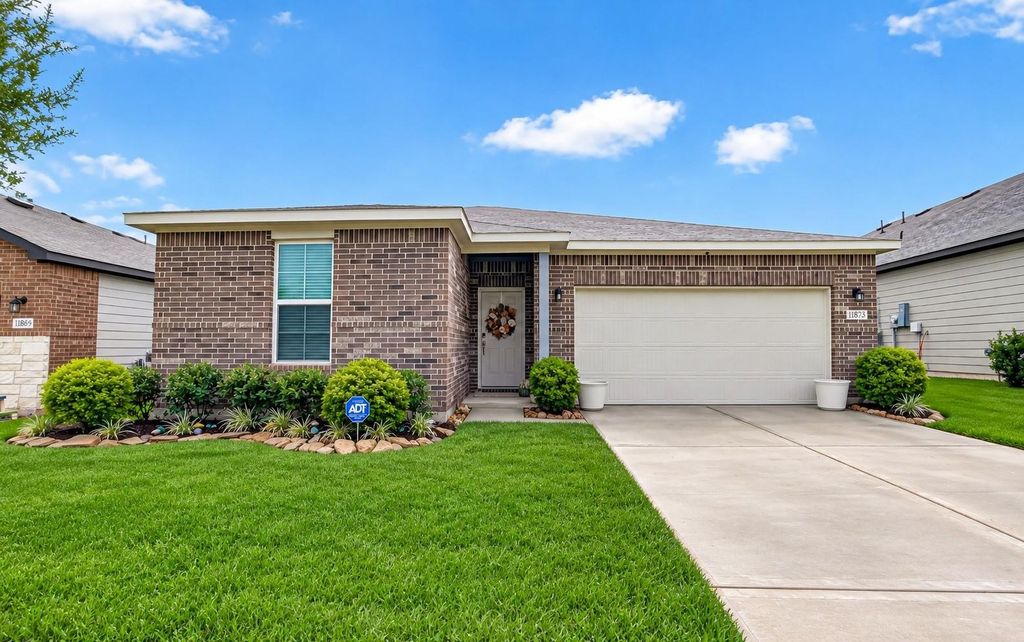
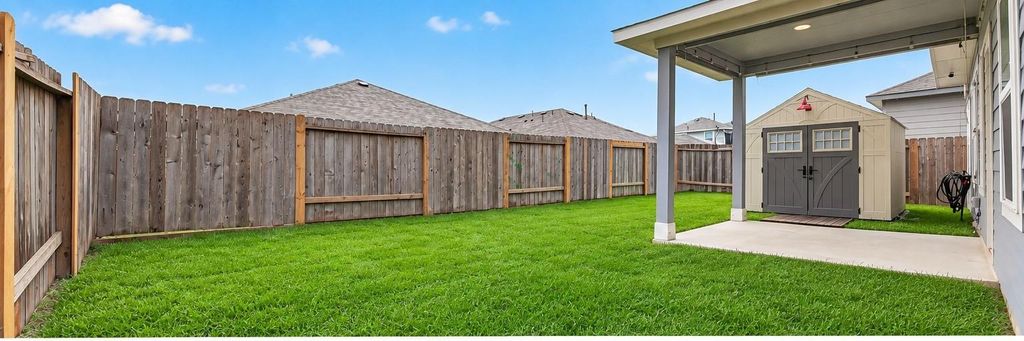
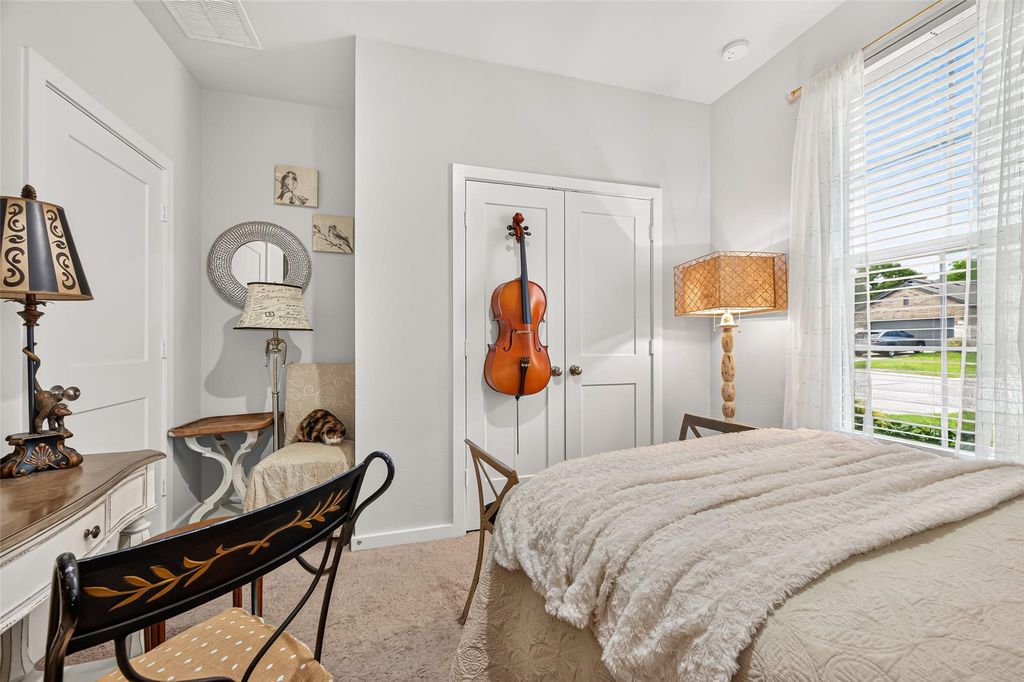
[[800]]11873 Whirlaway Dr is listed for sale at 289,900. The Single-Family property has 3 bedrooms, 2 Full Bathrooms, 1675 square feet, and was built in 2024. The lot size is 5244 Square feet.[[500]]The Buchanan Floor Plan by Century Communities LOTS OF EXTRAS! One-story home in the highly desirable Lexington Heights community. This 3-bedroom, 2-bath home features a two-car garage and an inviting, open-concept layout filled with natural light. LOTS OF EXTRAS already included REFRIGERATOR, NEW GENERAC GENERATOR, STORAGE SHED, and GARAGE CEILING-MOUNT STORAGE! These valuable additions provide convenience, storage, and peace of mind. A wide, welcoming entry leads into spacious living areas with abundant windows throughout. The brick-front exterior adds timeless curb appeal. The kitchen is designed for style and functionality, featuring granite countertops, 42-inch cabinetry, and a gas cooktop. Additional features include WATER SOFTENER, FULL SOD, COMPLETE SPRINKLER SYSTEM, and TANKLESS WATER HEATER. With easy access to I-45, FM 1097, and Lake Conroe, this home offers modern finishes, thoughtful design, and lots of extras already in place!
The Buchanan Floor Plan by Century Communities – LOTS OF EXTRAS! One-story home in the highly desirable Lexington Heights community. This 3-bedroom, 2-bath home features a two-car garage and an inviting, open-concept layout filled with natural light. LOTS OF EXTRAS already included — REFRIGERATOR, NEW GENERAC GENERATOR, STORAGE SHED, and GARAGE CEILING-MOUNT STORAGE! These valuable additions provide convenience, storage, and peace of mind. A wide, welcoming entry leads into spacious living areas with abundant windows throughout. The brick-front exterior adds timeless curb appeal. The kitchen is designed for style and functionality, featuring granite countertops, 42-inch cabinetry, and a gas cooktop. Additional features include WATER SOFTENER, FULL SOD, COMPLETE SPRINKLER SYSTEM, and TANKLESS WATER HEATER. With easy access to I-45, FM 1097, and Lake Conroe, this home offers modern finishes, thoughtful design, and lots of extras already in place!
Disclaimer: Lot configuration and dimensions are estimates, not based on personal knowledge and come from a third party (Digital Map Products); therefore, you should not rely on the estimates and perform independent confirmation as to their accuracy
View neighborhood information
Ready to Sell your Home?
Request a complimentary home selling analysis featuring recently sold properties, market trends, home valuations and a personalized market update.
School information is computer generated and may not be accurate or current. Buyer must independently verify and confirm enrollment. Please contact the school district to determine the schools to which this property is zoned.










 Just listed
 Currency converter








 Share
Share


 Erase note
 You currently have no custom folders