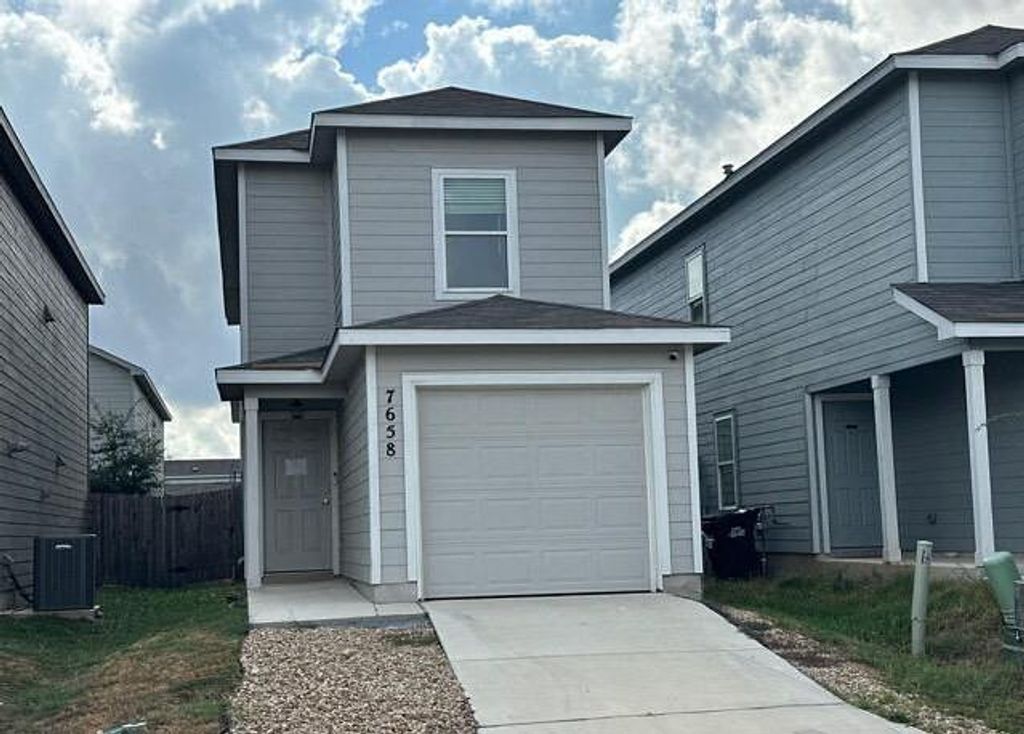
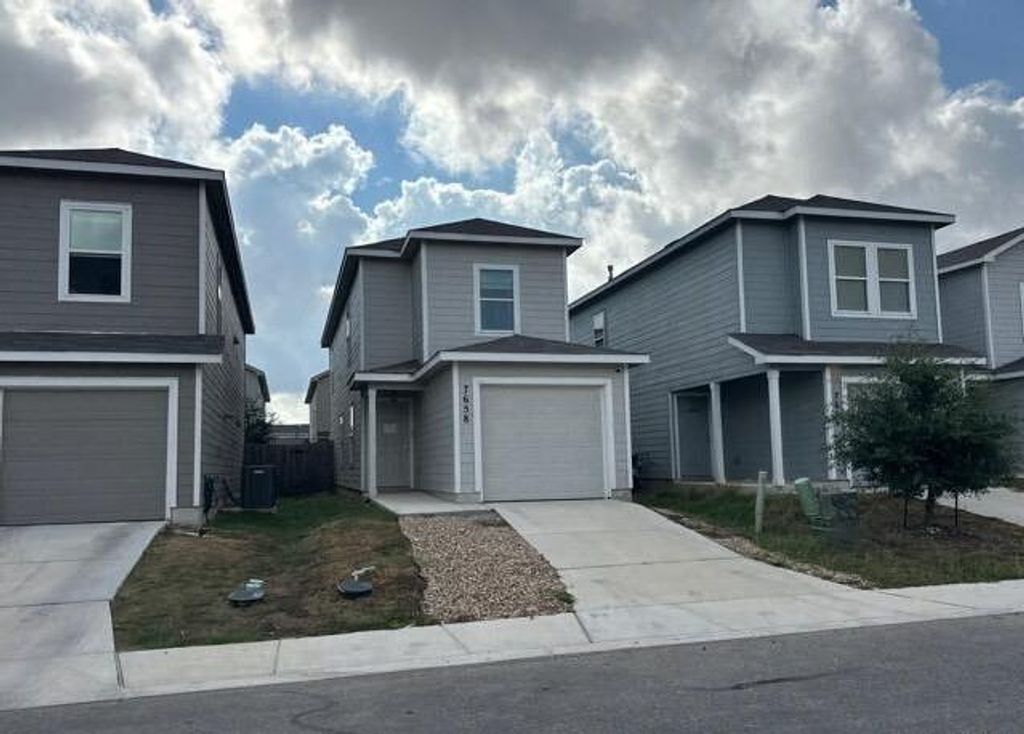
[[800]]7658 Chancery Gate is listed for sale at 212,000. The Single-Family property has 3 bedrooms, 2 Full Bathrooms, 1 Half Bathroom, 1358 square feet, and was built in 2023. The lot size is 2375 Square feet.[[500]]Welcome to this two-story home in Aston Park featuring 3 bedrooms and 2.5 bathrooms. The open-concept main floor connects the kitchen, dining area, and living room, creating a space for everyday living and entertaining. All bedrooms are located upstairs, including the primary suite. The fenced backyard offers outdoor space for relaxing, gardening, or enjoying time outdoors. Aston Park is located on San Antonios west side, with access to nearby shopping, dining, and everyday services. Outdoor recreation options include Government Canyon State Natural Area for hiking and nature exploration, along with area parks and trails. The Alamo Ranch area offers additional shopping, restaurants, and entertainment options.
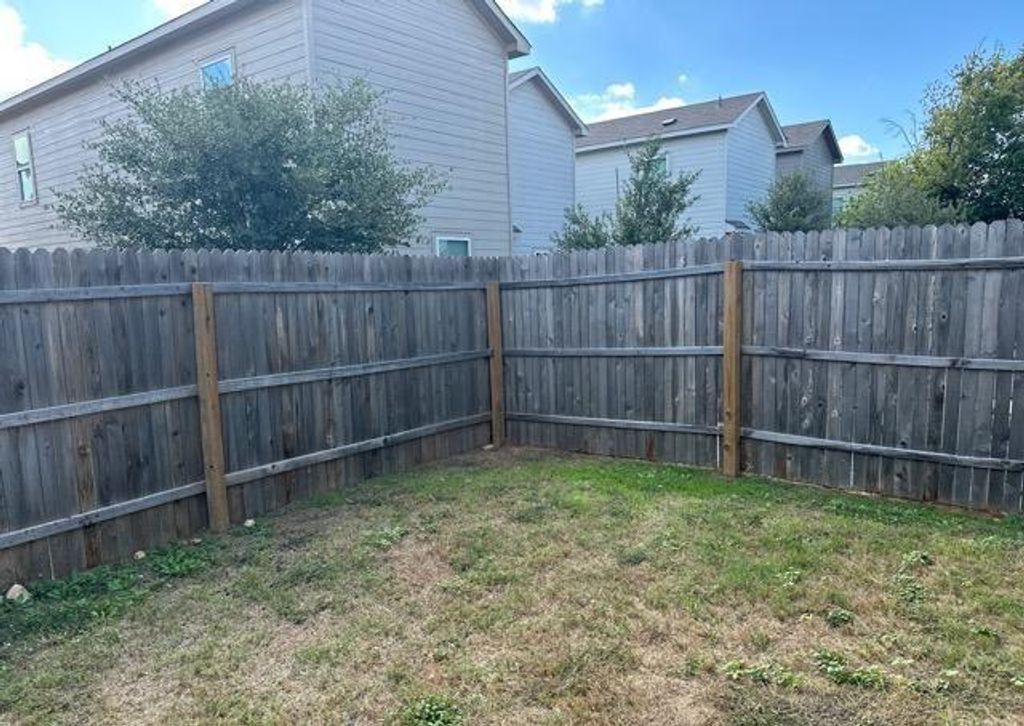
Welcome to this two-story home in Aston Park featuring 3 bedrooms and 2.5 bathrooms. The open-concept main floor connects the kitchen, dining area, and living room, creating a space for everyday living and entertaining. All bedrooms are located upstairs, including the primary suite. The fenced backyard offers outdoor space for relaxing, gardening, or enjoying time outdoors. Aston Park is located on San Antonio’s west side, with access to nearby shopping, dining, and everyday services. Outdoor recreation options include Government Canyon State Natural Area for hiking and nature exploration, along with area parks and trails. The Alamo Ranch area offers additional shopping, restaurants, and entertainment options.
MLS#
41484900
List Price
$212,000 ($156/Sqft.)
Listing Status
For Sale
Address
7658 Chancery Gate
City
San Antonio
State
TX
Zip Code
78253
County
Bexar County
Subdivision
Aston Park Sub
Legal Description
CB 4408C (ASTON PARK SUBD), BLOCK 54 LOT 3 2023- NEW PER PLA
Disclaimer: Lot configuration and dimensions are estimates, not based on personal knowledge and come from a third party (Digital Map Products); therefore, you should not rely on the estimates and perform independent confirmation as to their accuracy
View neighborhood information
Ready to Sell your Home?
Request a complimentary home selling analysis featuring recently sold properties, market trends, home valuations and a personalized market update.
School information is computer generated and may not be accurate or current. Buyer must independently verify and confirm enrollment. Please contact the school district to determine the schools to which this property is zoned.







 Just listed
 Currency converter





 Share


 Erase note
 You currently have no custom folders