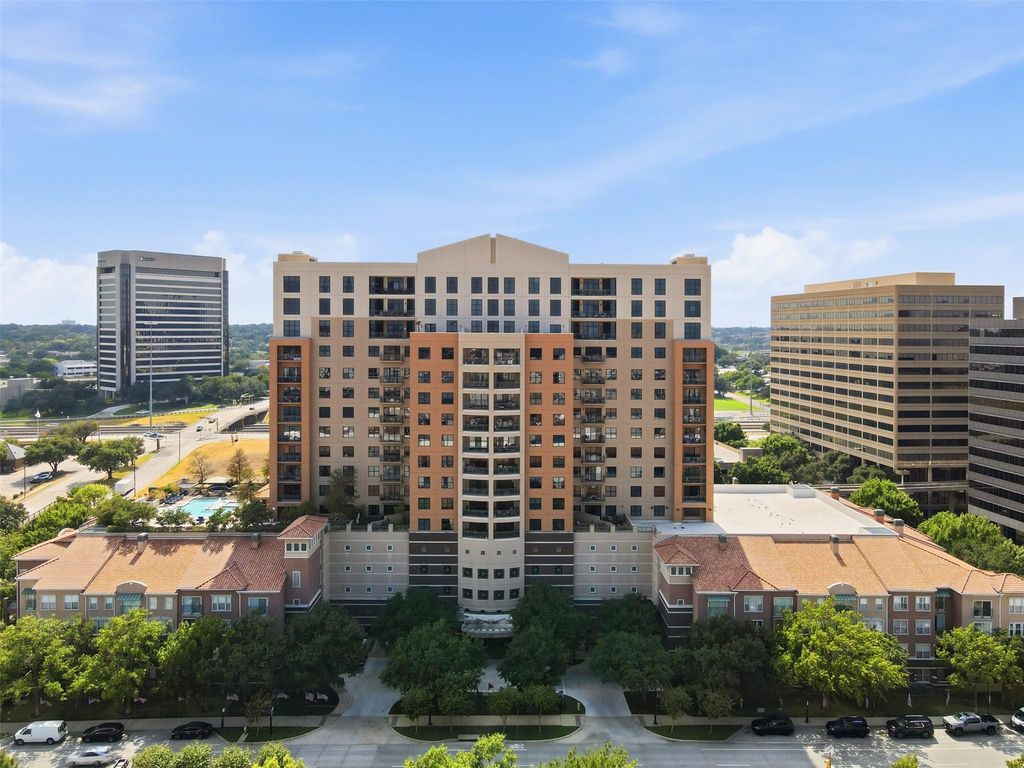
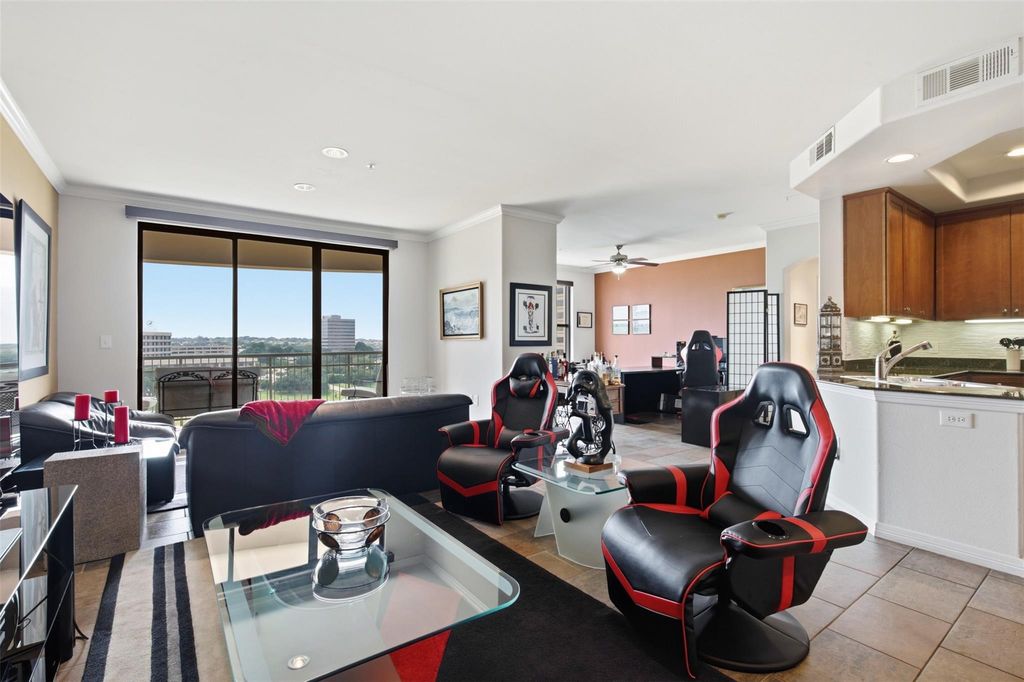
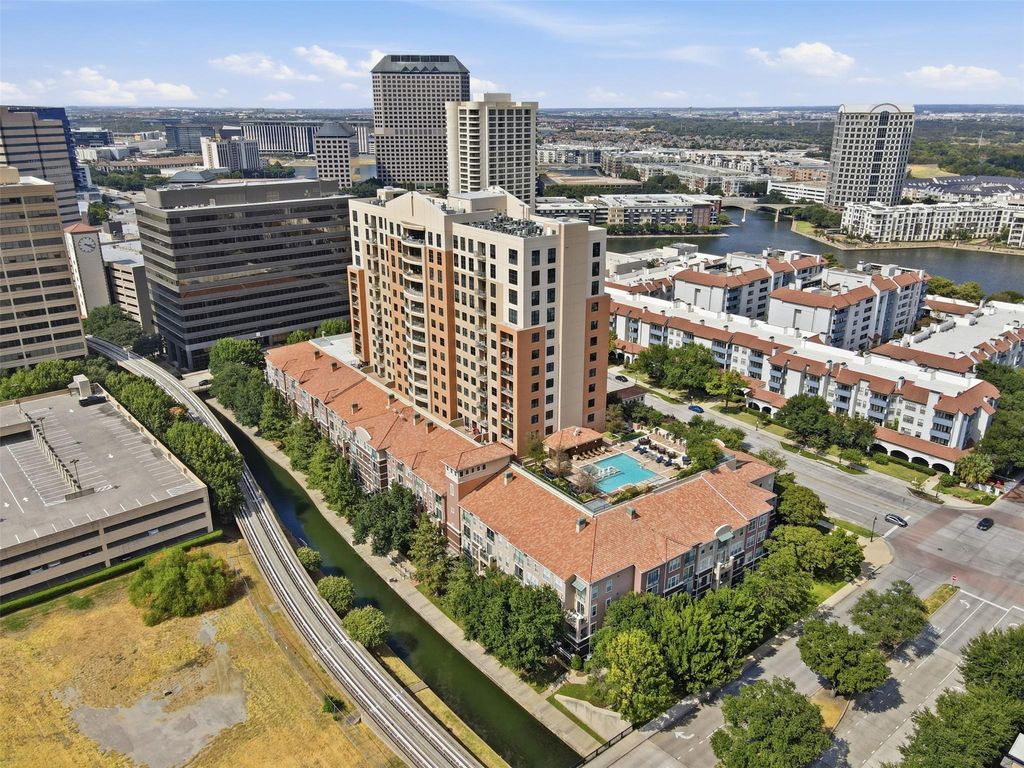
[[800]]330 Las Colinas Blvd E unit1216 is listed for sale at 450,000. The Residential - Condo property has 2 bedrooms, 2 Full Bathrooms, 1422 square feet, and was built in 2001. The lot size is 140133 Square feet.[[500]]Step into this expansive 1,422 sq. ft. 12th-floor residence offering incredible elevated views, generous natural light, and ultimate living flexibility. Featuring 2 bedrooms and 2 full bathrooms, the layout includes a dedicated home office that easily converts into a 3rd bedroom. The kitchen features sleek granite countertops and seamlessly connects to the living space, which opens to a private covered balcony perfect for year-round outdoor relaxing and entertaining. Light-filled living space equipped with electric powered blackout shades, offering perfect glare control for movie nights or work-from-home days. For ultimate convenience, the unit includes in-suite washer dryer hookups, plus access to a full onsite laundry facility. Building amenities feature a dedicated concierge, resort-style pool, fitness center, yoga studio, grand salon for private events, and a business conference space. Includes 2 parking spaces. Located just minutes from top-tier dining, high-end shopping, and major retail centers, with quick access to local airports for effortless travel.
Step into this expansive 1,422 sq. ft. 12th-floor residence offering incredible elevated views, generous natural light, and ultimate living flexibility. Featuring 2 bedrooms and 2 full bathrooms, the layout includes a dedicated home office that easily converts into a 3rd bedroom. The kitchen features sleek granite countertops and seamlessly connects to the living space, which opens to a private covered balcony perfect for year-round outdoor relaxing and entertaining. Light-filled living space equipped with electric powered blackout shades, offering perfect glare control for movie nights or work-from-home days. For ultimate convenience, the unit includes in-suite washer & dryer hookups, plus access to a full onsite laundry facility. Building amenities feature a dedicated concierge, resort-style pool, fitness center, yoga studio, grand salon for private events, and a business conference space. Includes 2 parking spaces. Located just minutes from top-tier dining, high-end shopping, and major retail centers, with quick access to local airports for effortless travel.
Disclaimer: Lot configuration and dimensions are estimates, not based on personal knowledge and come from a third party (Digital Map Products); therefore, you should not rely on the estimates and perform independent confirmation as to their accuracy
View neighborhood information
Ready to Sell your Home?
Request a complimentary home selling analysis featuring recently sold properties, market trends, home valuations and a personalized market update.
School information is computer generated and may not be accurate or current. Buyer must independently verify and confirm enrollment. Please contact the school district to determine the schools to which this property is zoned.










 Currency converter








 Share
Share


 Erase note
 You currently have no custom folders