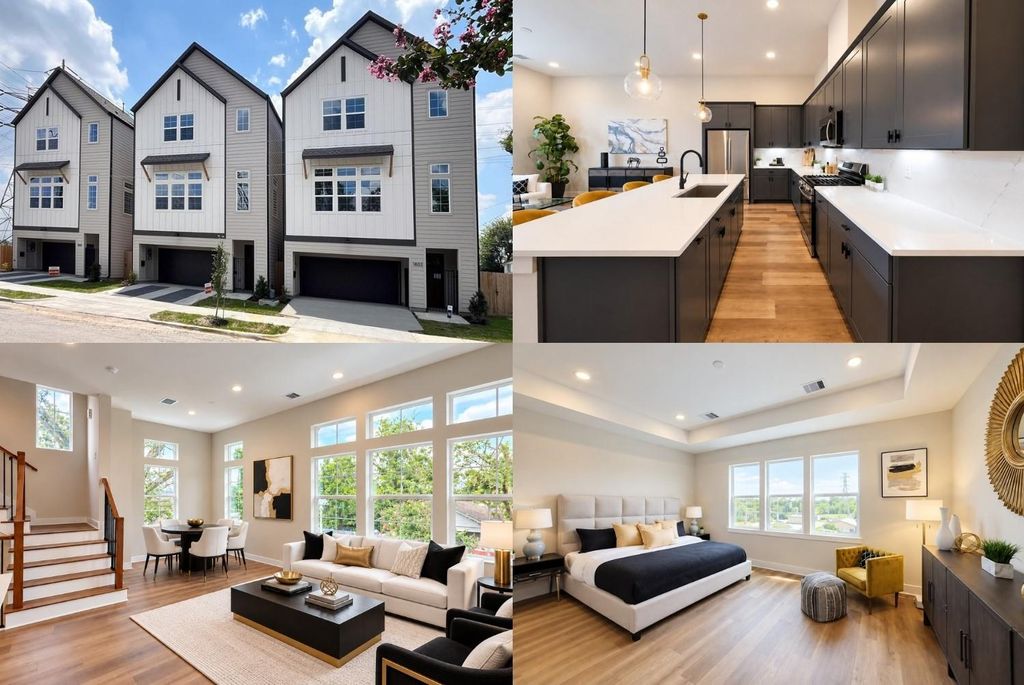
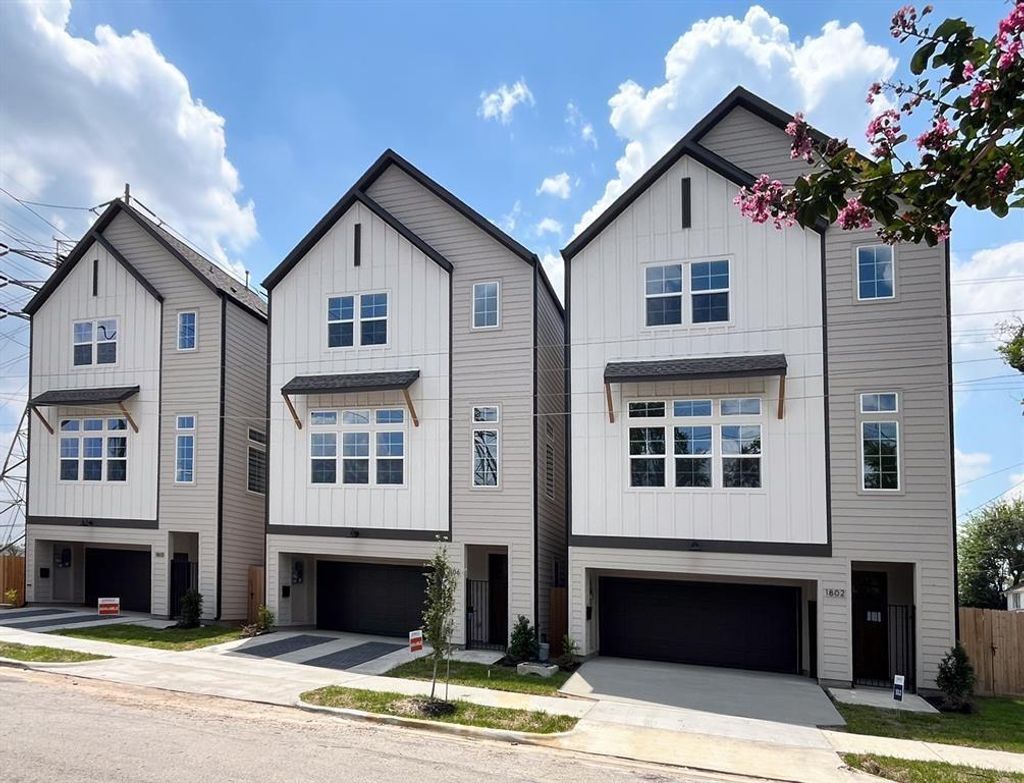
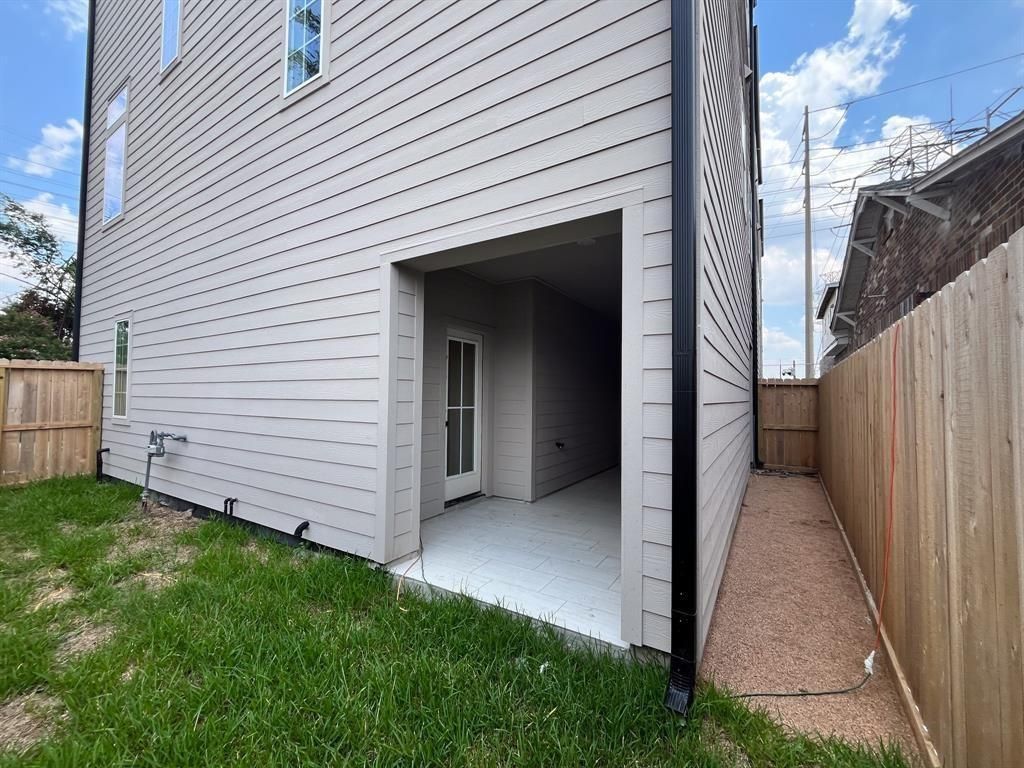
[[800]]1806 Line St is listed for sale at 350,000. The Single-Family property has 3 bedrooms, 3 Full Bathrooms, 1969 square feet, and was built in 2023. The lot size is 1528 Square feet.[[500]]Experience connected Houston living in this tri-level home by Oracle City Homes, where each floor creates distinct spaces for daily routines, gathering, and retreat. The first floor makes coming and going easier with direct garage access, while the lanai creates a dedicated outdoor space to relax and recharge. The second floor serves as the main gathering level, where tiers of large windows bring natural light into the open kitchen, dining, and living areas. The kitchen features a generous island with breakfast bar seating, while a secondary bedroom completes this level. Upstairs, the primary suite offers a tray ceiling, triple-window array, ensuite bath, and dual walk-in closets, with an additional secondary bedroom on this floor. From Near Northside, Downtown Houston, the Heights, Houston Farmers Market, Moody Park, and local dining are within easy reach, with convenient connections to I-45, I-10, and the METRORail Red Line. Schedule your private showing.
Experience connected Houston living in this tri-level home by Oracle City Homes, where each floor creates distinct spaces for daily routines, gathering, and retreat. The first floor makes coming and going easier with direct garage access, while the lanai creates a dedicated outdoor space to relax and recharge. The second floor serves as the main gathering level, where tiers of large windows bring natural light into the open kitchen, dining, and living areas. The kitchen features a generous island with breakfast bar seating, while a secondary bedroom completes this level. Upstairs, the primary suite offers a tray ceiling, triple-window array, ensuite bath, and dual walk-in closets, with an additional secondary bedroom on this floor. From Near Northside, Downtown Houston, the Heights, Houston Farmers Market, Moody Park, and local dining are within easy reach, with convenient connections to I-45, I-10, and the METRORail Red Line. Schedule your private showing.
Disclaimer: Lot configuration and dimensions are estimates, not based on personal knowledge and come from a third party (Digital Map Products); therefore, you should not rely on the estimates and perform independent confirmation as to their accuracy
View neighborhood information
Ready to Sell your Home?
Request a complimentary home selling analysis featuring recently sold properties, market trends, home valuations and a personalized market update.
School information is computer generated and may not be accurate or current. Buyer must independently verify and confirm enrollment. Please contact the school district to determine the schools to which this property is zoned.







 Just listed
 Currency converter








 Share
Share


 Erase note
 You currently have no custom folders