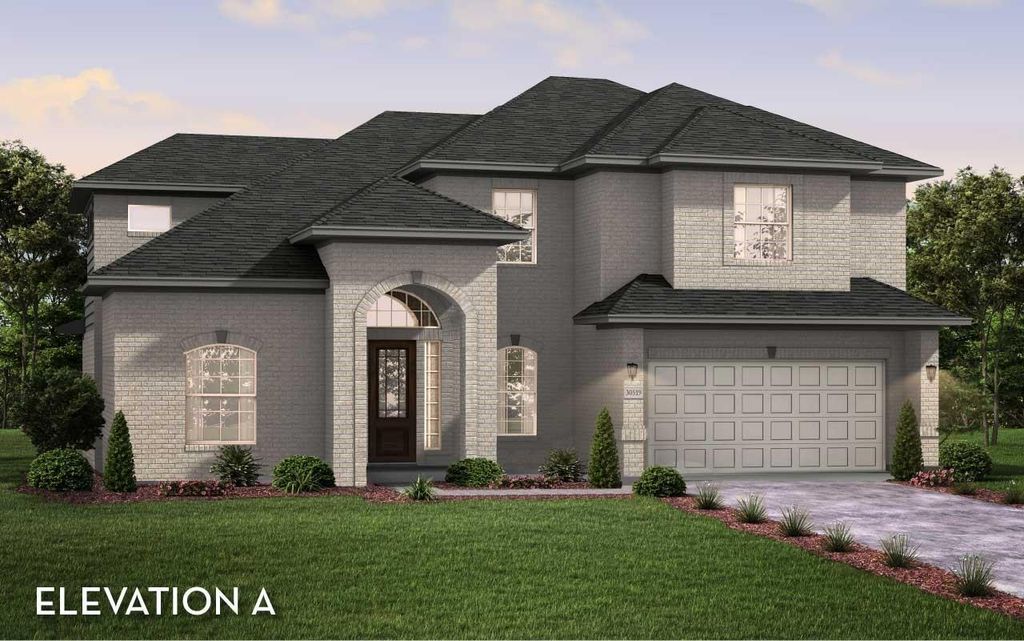
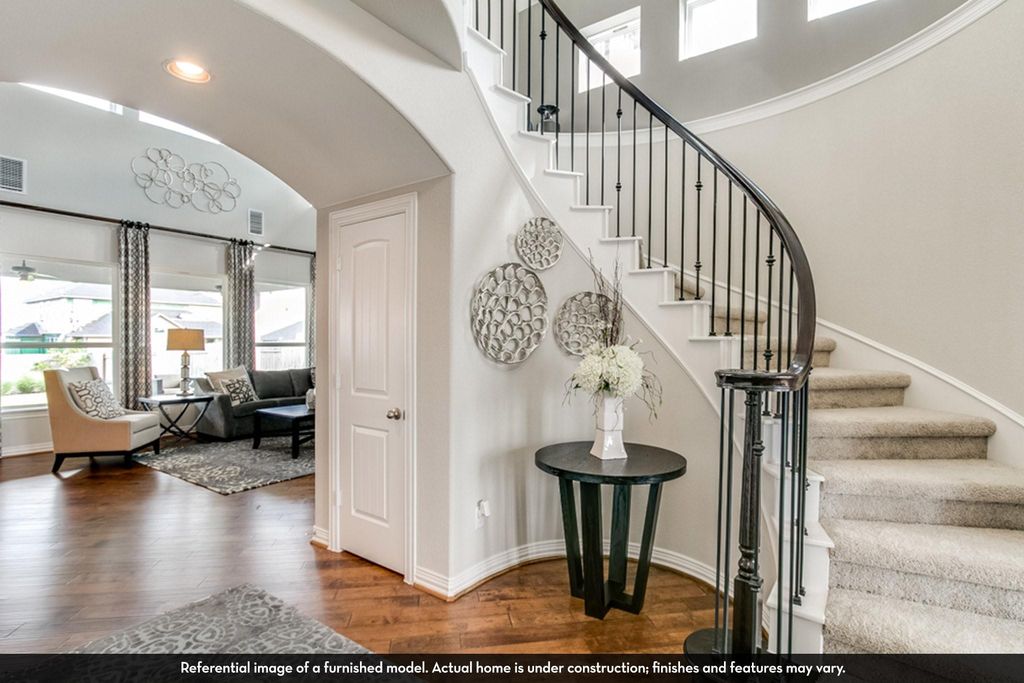
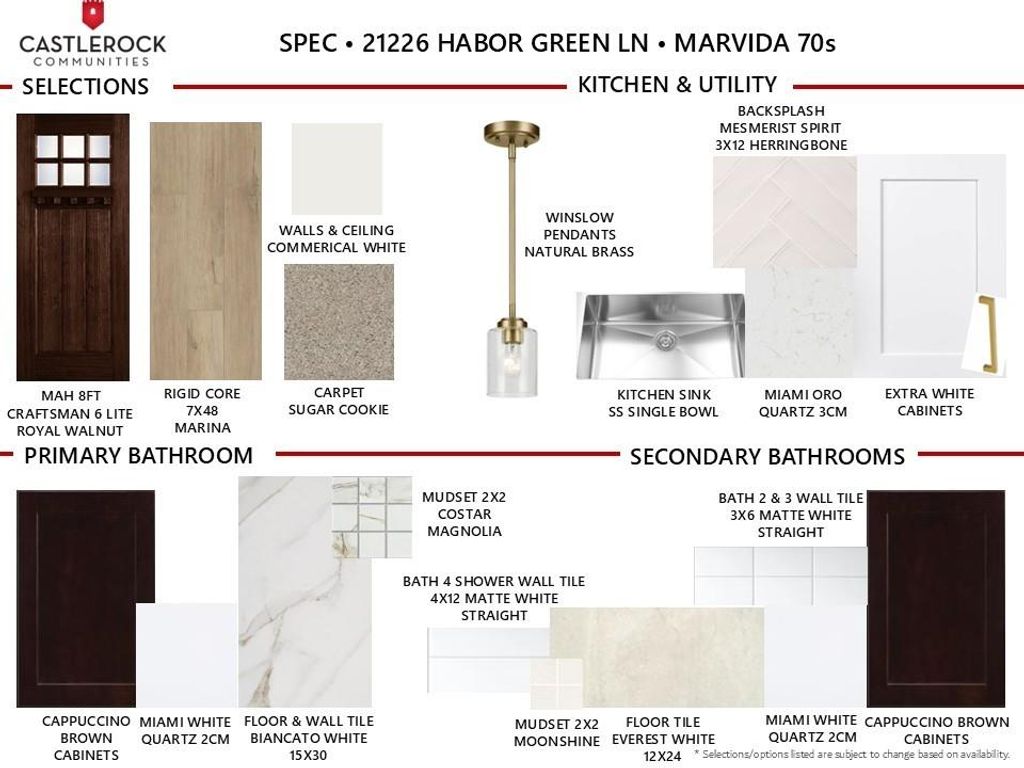
[[800]]21226 Harbor Green Ln is listed for sale at 603,145. The Single-Family property has 5 bedrooms, 4 Full Bathrooms, 1 Half Bathroom, 3339 square feet, and was built in 2026. The lot size is 10924 Square feet.[[500]]Gated Community! CastleRock Communities presents the Artesia Floor Plan, a two-story home with Energy Star certification and green features. Step inside to high ceilings and an open-concept layout. The spacious family room with gas fireplace flows into the gourmet kitchen featuring Silestone countertops, pots and pans storage, a large island, breakfast bar, gas cooktop and walk-in pantry. The primary suite offers a spa-style bath with dual sinks, soaking tub, separate shower, and walk-in closet. Three additional bedrooms, including a 2nd bedroom down with en suite bathroom a study/home office, offer flexible living space. Energy upgrades include a tankless water heater and high-efficiency HVAC. Enjoy a covered patio and fenced backyard. Amenities include clubhouse, pool, splash pad, fitness center, courts, and trails. Convenient access to shopping, dining, and major roadways nearby.
Gated Community! CastleRock Communities presents the Artesia Floor Plan, a two-story home with Energy Star certification and green features. Step inside to high ceilings and an open-concept layout. The spacious family room with gas fireplace flows into the gourmet kitchen featuring Silestone countertops, pots and pans storage, a large island, breakfast bar, gas cooktop and walk-in pantry. The primary suite offers a spa-style bath with dual sinks, soaking tub, separate shower, and walk-in closet. Three additional bedrooms, including a 2nd bedroom down with en suite bathroom & a study/home office, offer flexible living space. Energy upgrades include a tankless water heater and high-efficiency HVAC. Enjoy a covered patio and fenced backyard. Amenities include clubhouse, pool, splash pad, fitness center, courts, and trails. Convenient access to shopping, dining, and major roadways nearby.
Disclaimer: Lot configuration and dimensions are estimates, not based on personal knowledge and come from a third party (Digital Map Products); therefore, you should not rely on the estimates and perform independent confirmation as to their accuracy
View neighborhood information
Ready to Sell your Home?
Request a complimentary home selling analysis featuring recently sold properties, market trends, home valuations and a personalized market update.
School information is computer generated and may not be accurate or current. Buyer must independently verify and confirm enrollment. Please contact the school district to determine the schools to which this property is zoned.










 New construction
 Just listed
 Currency converter








 Share
Share


 Erase note
 You currently have no custom folders