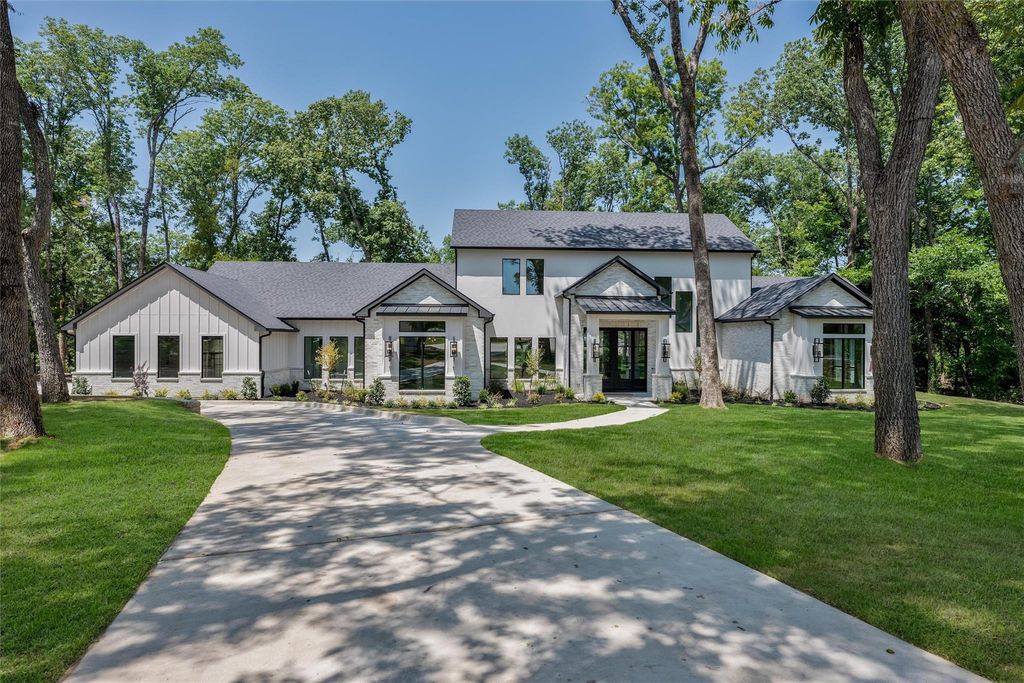
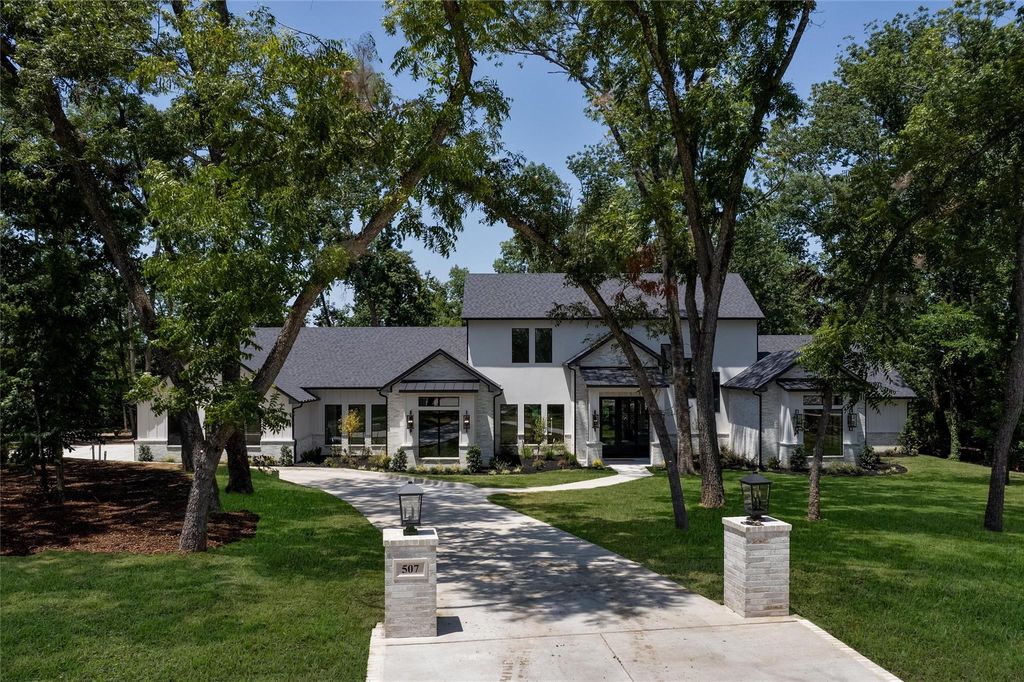
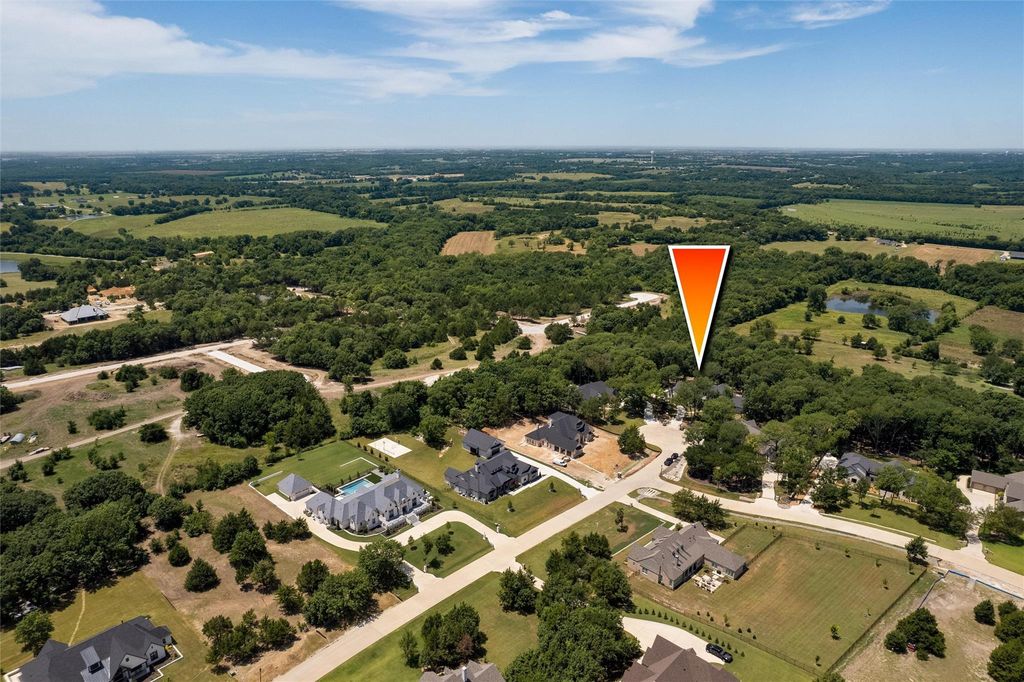
507 Abagail Ln is listed for sale at $ 2,150,000. The Residential - Single Family property has 4 bedrooms, 4 Full Bathrooms, 1 Half Bathroom, 5600 square feet and was built in 2026. The lot size is 1.38 Acres. BRAn extraordinary custom estate by award-winning builder George Fuller, where timeless architecture, impeccable craftsmanship and an unrivaled homesite come together to create one of the neighborhood’s finest offerings. Perfectly positioned on arguably the premier lot in the community, this remarkable residence is enveloped by mature trees, offering a rare level of privacy and a breathtaking natural backdrop. A sophisticated exterior, black-framed windows and doors, exceptional curb appeal set the tone for what awaits inside. Expansive sliding glass doors frame panoramic views of the lush, tree-filled landscape, creating the ambiance of a private luxury resort. See-through fireplace elegantly connects the main living area to a spacious flex room, ideal as a game room or additional living space. Every inch of this home showcases uncompromising quality and thoughtfully curated design. Gorgeous white oak hardwood floors, custom white oak cabinetry, designer lighting, premium finishes and impeccable craftsmanship reflect a level of luxury where no detail has been overlooked and no expense spared. The gourmet kitchen is created for both everyday living and effortless entertainment, w an oversized island, professional-grade appliances w gas cooktop, double ovens, built-in refrigerator and an exceptional walk-in pantry worthy of a custom estate. A private executive study, elegant dining room and luxurious primary retreat which offers a tranquil escape w a freestanding soaking tub, oversized walk-in shower. Two additional guest bedrooms, a spacious utility room w custom cabinetry and sink. Upstairs offers the perfect retreat for family or guests, featuring a generous flex room, an additional bedroom and a full bath. The oversized three-car garage and extended driveway provide ample space for multiple vehicles. Step outside to experience what truly sets this home apart. Covered patio overlooks an extraordinary homesite where majestic mature trees create an atmosphere of complete serenity and seclusion
An extraordinary custom estate by award-winning builder George Fuller, where timeless architecture, impeccable craftsmanship & an unrivaled homesite come together to create one of the neighborhood's finest offerings. Perfectly positioned on arguably the premier lot in the community, this remarkable residence is enveloped by mature trees, offering a rare level of privacy & a breathtaking natural backdrop. A sophisticated exterior, black-framed windows & doors, exceptional curb appeal set the tone for what awaits inside. Expansive sliding glass doors frame panoramic views of the lush, tree-filled landscape, creating the ambiance of a private luxury resort. See-through fireplace elegantly connects the main living area to a spacious flex room, ideal as a game room or additional living space. Every inch of this home showcases uncompromising quality & thoughtfully curated design. Gorgeous white oak hardwood floors, custom white oak cabinetry, designer lighting, premium finishes & impeccable craftsmanship reflect a level of luxury where no detail has been overlooked & no expense spared. The gourmet kitchen is created for both everyday living & effortless entertainment, w an oversized island, professional-grade appliances w gas cooktop, double ovens, built-in refrigerator & an exceptional walk-in pantry worthy of a custom estate. A private executive study, elegant dining room & luxurious primary retreat which offers a tranquil escape w a freestanding soaking tub, oversized walk-in shower. Two additional guest bedrooms, a spacious utility room w custom cabinetry & sink. Upstairs offers the perfect retreat for family or guests, featuring a generous flex room, an additional bedroom & a full bath. The oversized three-car garage & extended driveway provide ample space for multiple vehicles. Step outside to experience what truly sets this home apart. Covered patio overlooks an extraordinary homesite where majestic mature trees create an atmosphere of complete serenity & seclusion
1/Double Sided,Family Room,Living Room,See Through Fireplace
Floors
Carpet, Tile, Wood
Cooling
Central Air
Heating
Central
Appliances
Built-in Refrigerator, Dishwasher, Disposal, Gas Cooktop, Microwave, Double Oven, Plumbed For Gas in Kitchen, Vented Exhaust Fan
Security System
Smoke Detector(s)
Interior
Built-in Features, Cable TV Available, Decorative Lighting, Double Vanity, Eat-in Kitchen, High Speed Internet Available, Kitchen Island, Open Floorplan, Pantry
Exterior
Roof
Composition
Foundation
Slab
Private Pool
No
Exterior Type
Brick, Siding
Lot Description
Acreage, Cul-De-Sac, Interior Lot, Landscaped, Many Trees, Subdivision
Disclaimer: Lot configuration and dimensions are estimates, not based on personal knowledge and come from a third party (Digital Map Products); therefore, you should not rely on the estimates and perform independent confirmation as to their accuracy
Ready to Sell your Home?
Request a complimentary home selling analysis featuring recently sold properties, market trends, home valuations and a personalized market update.
School information is computer generated and may not be accurate or current. Buyer must independently verify and confirm enrollment. Please contact the school district to determine the schools to which this property is zoned.











 Just listed
 Currency converter








 Share
Share


 Erase note
 You currently have no custom folders