

Premium Content such as Sold Prices, Property History Reports and Saved Searches.
The 1635 floor plan features 4 bedrooms, 2 bathrooms, and 1,635 square feet of living space. This single-story home offers an open-concept layout connecting the kitchen, dining, and living areas. The primary suite includes a private bathroom and walk-in closet. Additional features include a split-bedroom layout, spacious kitchen, and attached two-car garage. Estimated completion: December 2026. Stock photos are for illustrative purposes only. Exterior elevation and color selections have not yet been finalized.

Check out assigned and nearby schools along with their detailed ratings and essential information to help you make informed decisions.


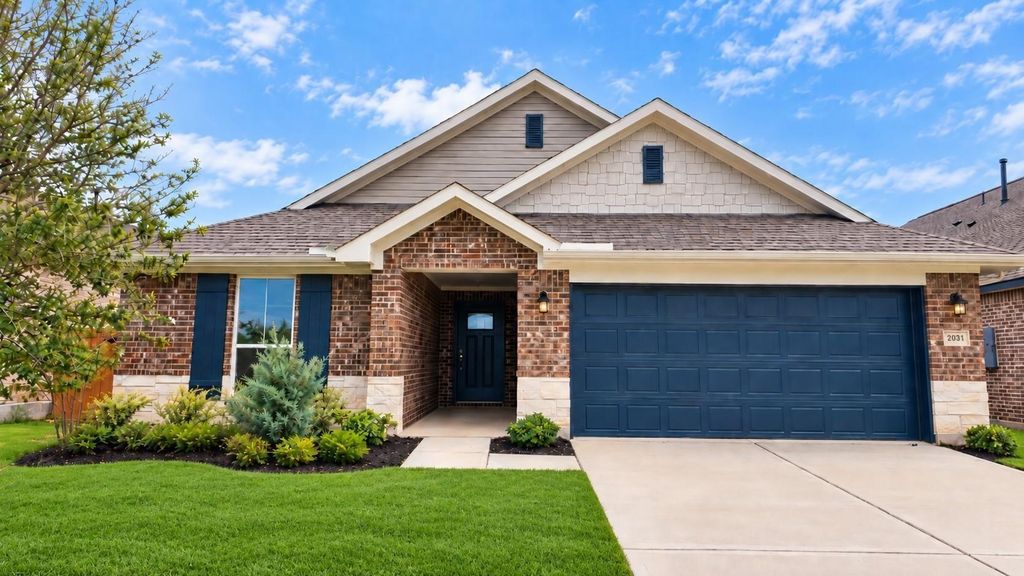
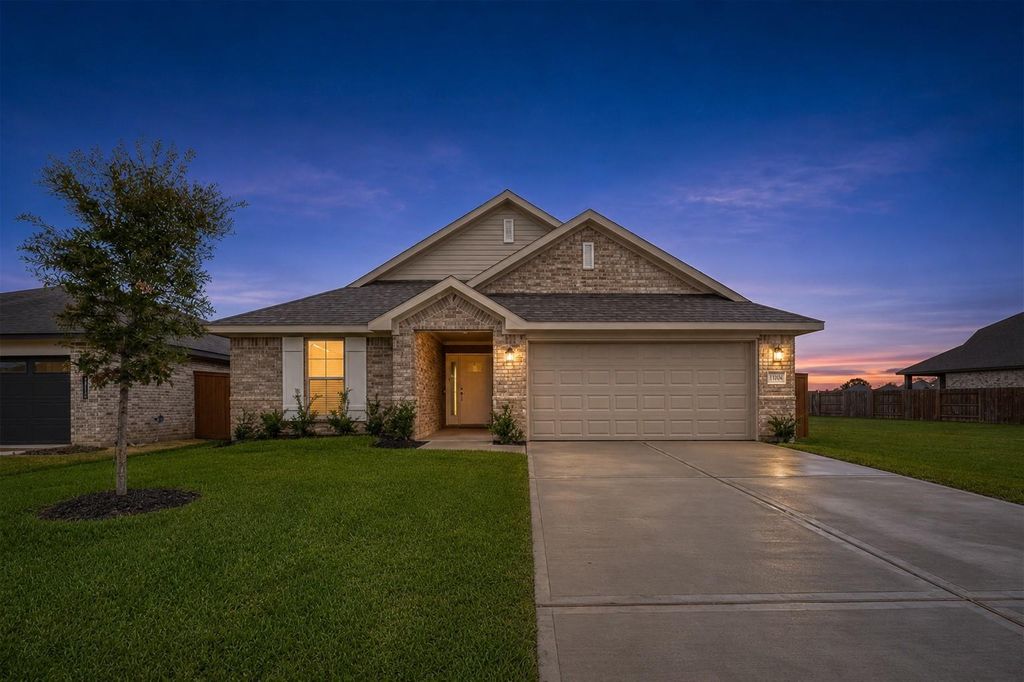


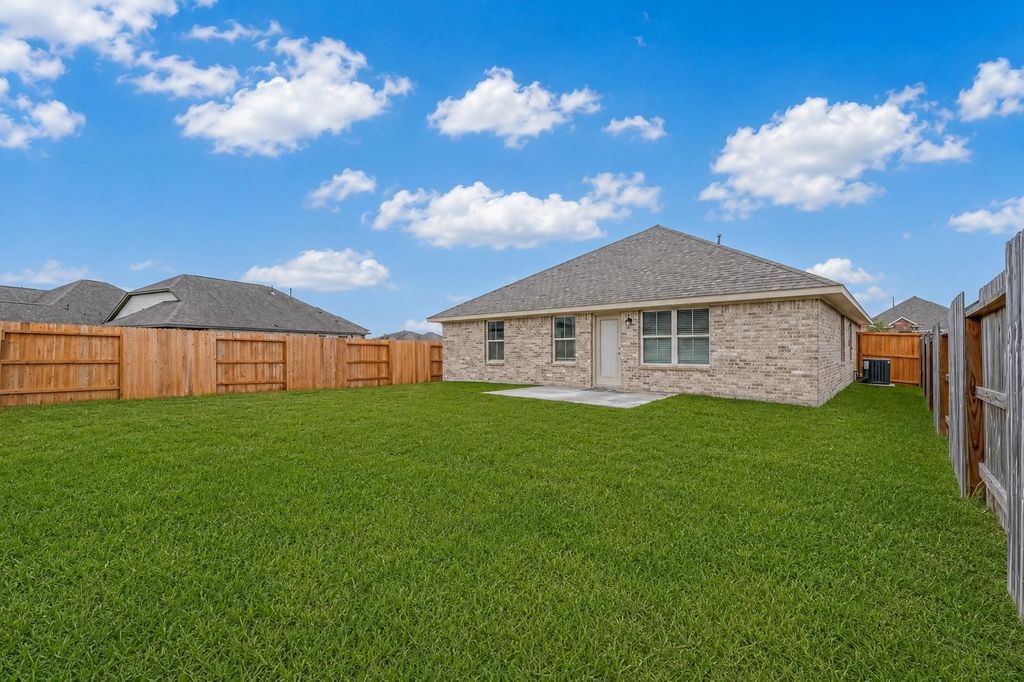
 New construction
 Just listed
 Currency converter





 Share


 Erase note
 You currently have no custom folders