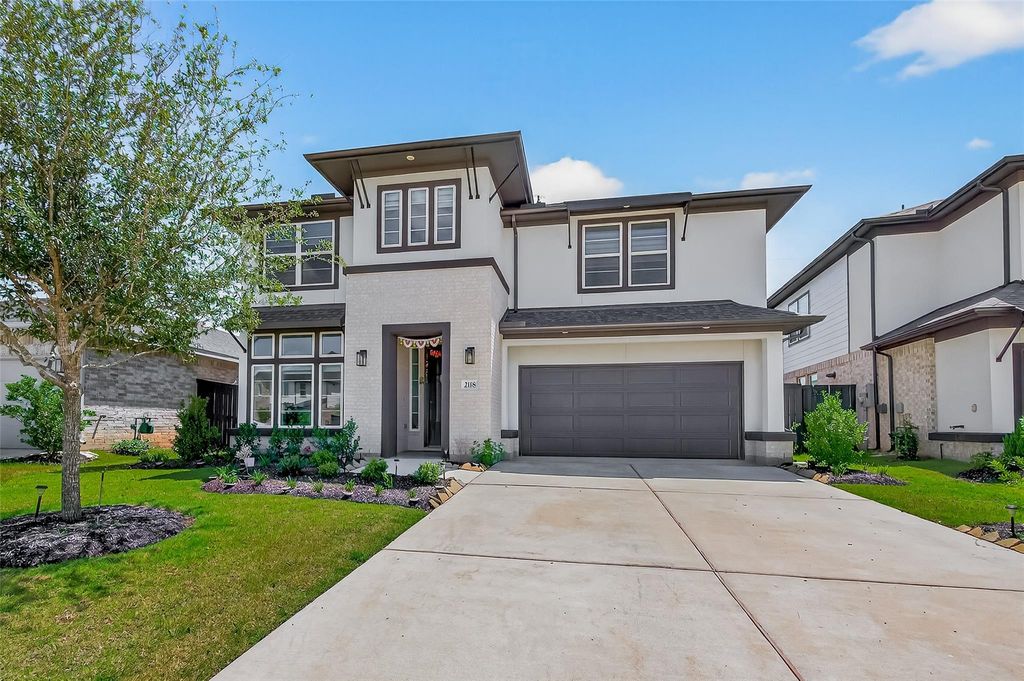
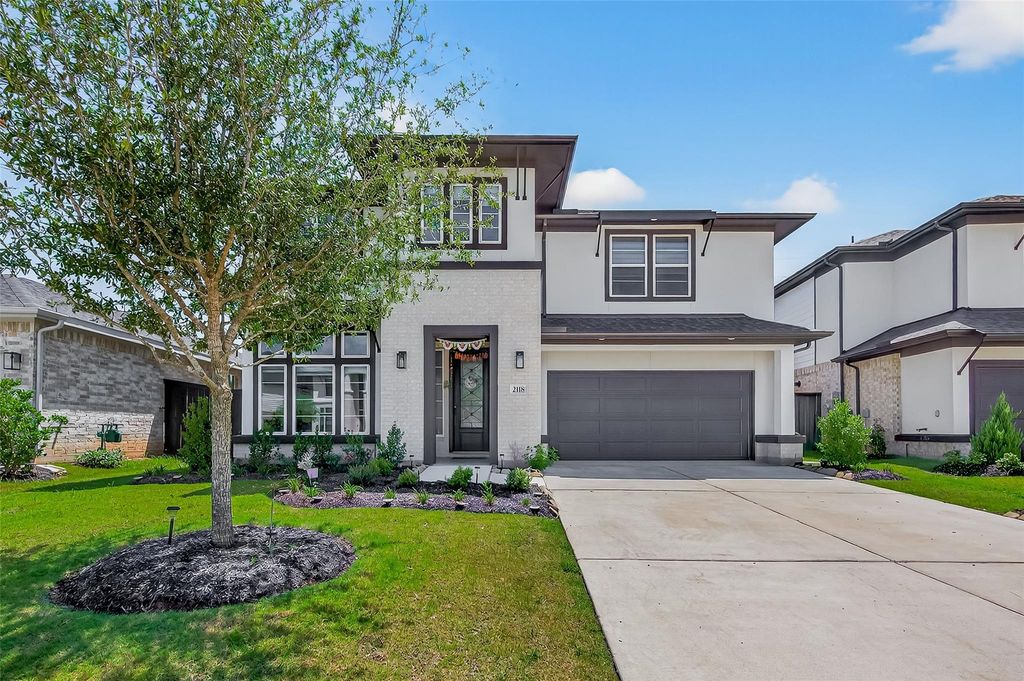
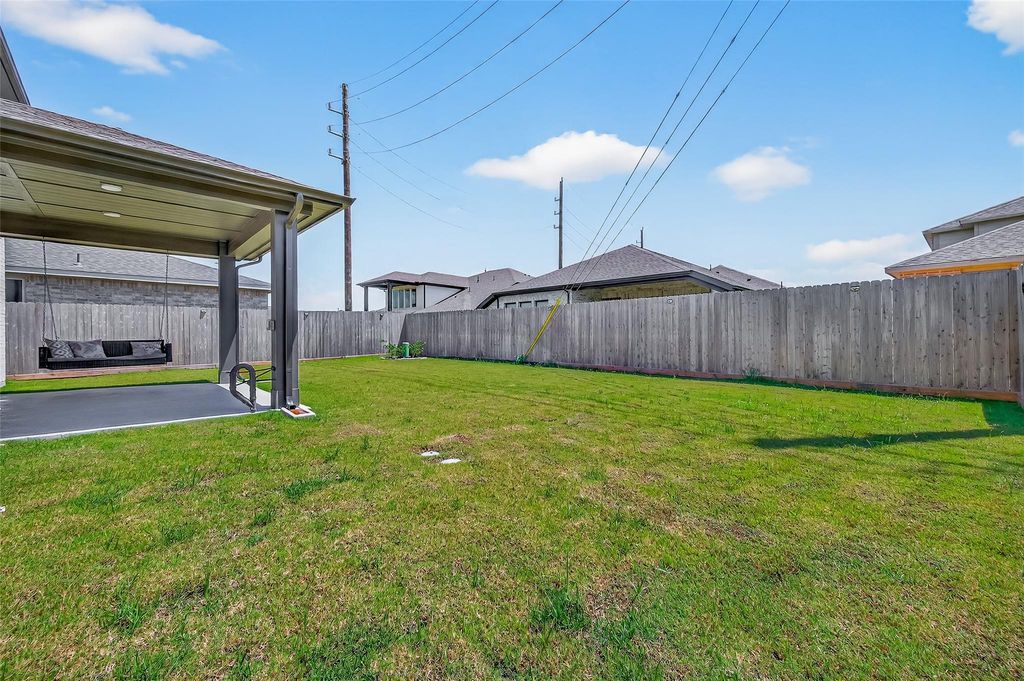
[[800]]2118 Cool Greens St is listed for sale at 625,000. The Single-Family property has 4 bedrooms, 3 Full Bathrooms, 1 Half Bathroom, 2721 square feet, and was built in 2024. The lot size is 6576 Square feet.[[500]]Stunning modern 2-story home features Stucco Brick elevation, 4 BEDROOMS, 3.5 baths nestled in a Master planned community of HARVEST GREEN. This Newmarks VIENNA floorplan has a large, OPEN CONCEPT that connects the family room with a 20 High CEILING to the kitchen with gourmet island and dining with walls of windows allowing for abundant natural light, Perfect for entertaining and family gatherings. Sleek kitchen with dark cabinetry, STAINLESS STEEL APPLIANCES with QUARTZ COUNTERTOPS. Bright entryway with glossy tile flooring on first floor. Grand primary bedroom with walk in closet connect to bathroom features a glass-enclosed shower, a luxurious soaking tub, dual sinks. Covered patio overlooking a spacious backyard ideal for relaxation outdoor activities. Minutes from major Freeways, Shopping Dinning. Community offers POOLS ,SPLASH PADS, PARKS PLAYGROUNDS, TENNIS VOLLYBALL COURTS, LAKES w/dock Dog Park EVENT CENTER, even the winery! Zoned to TOP FBISD SCHOOLS!
Stunning modern 2-story home features Stucco & Brick elevation, 4 BEDROOMS, 3.5 baths nestled in a Master planned community of HARVEST GREEN. This Newmark's VIENNA floorplan has a large, OPEN CONCEPT that connects the family room with a 20’ High CEILING to the kitchen with gourmet island and dining with walls of windows allowing for abundant natural light, Perfect for entertaining and family gatherings. Sleek kitchen with dark cabinetry, STAINLESS STEEL APPLIANCES with QUARTZ COUNTERTOPS. Bright entryway with glossy tile flooring on first floor. Grand primary bedroom with walk in closet connect to bathroom features a glass-enclosed shower, a luxurious soaking tub, dual sinks. Covered patio overlooking a spacious backyard ideal for relaxation & outdoor activities. Minutes from major Freeways, Shopping & Dinning. Community offers POOLS ,SPLASH PADS, PARKS & PLAYGROUNDS, TENNIS & VOLLYBALL COURTS, LAKES w/dock Dog Park & EVENT CENTER, even the winery! Zoned to TOP FBISD SCHOOLS!
Disclaimer: Lot configuration and dimensions are estimates, not based on personal knowledge and come from a third party (Digital Map Products); therefore, you should not rely on the estimates and perform independent confirmation as to their accuracy
View neighborhood information
Ready to Sell your Home?
Request a complimentary home selling analysis featuring recently sold properties, market trends, home valuations and a personalized market update.
School information is computer generated and may not be accurate or current. Buyer must independently verify and confirm enrollment. Please contact the school district to determine the schools to which this property is zoned.







 Just listed
 Currency converter








 Share


 Erase note
 You currently have no custom folders