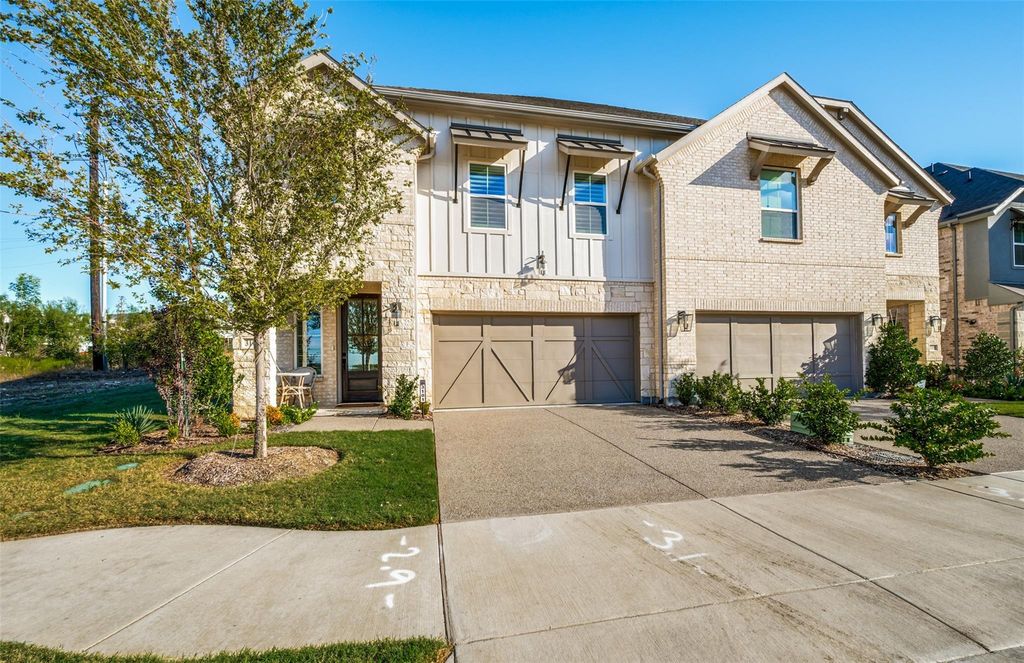
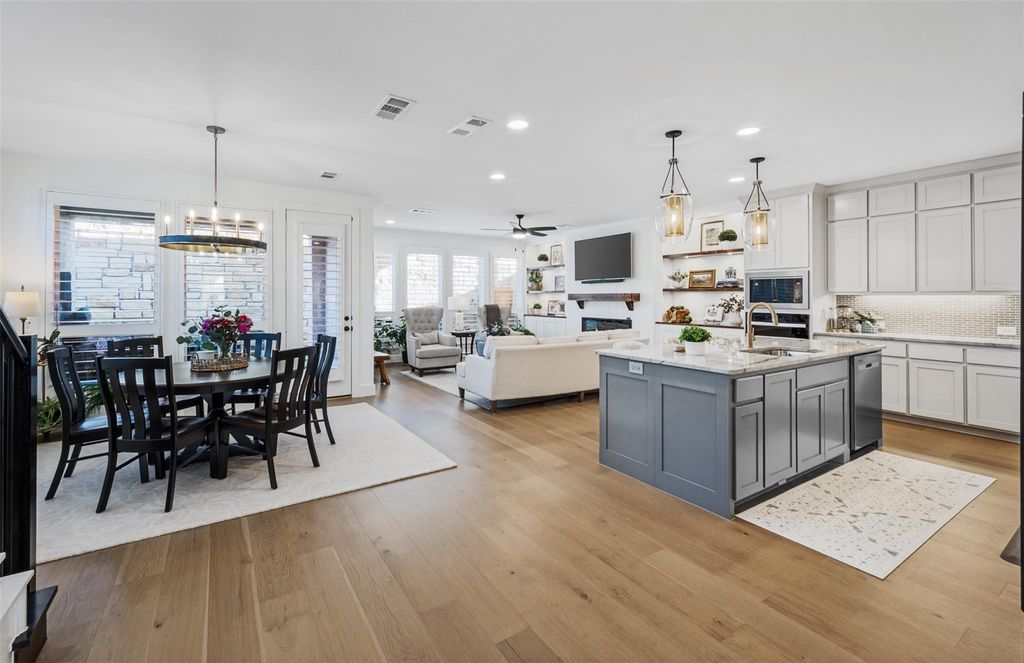
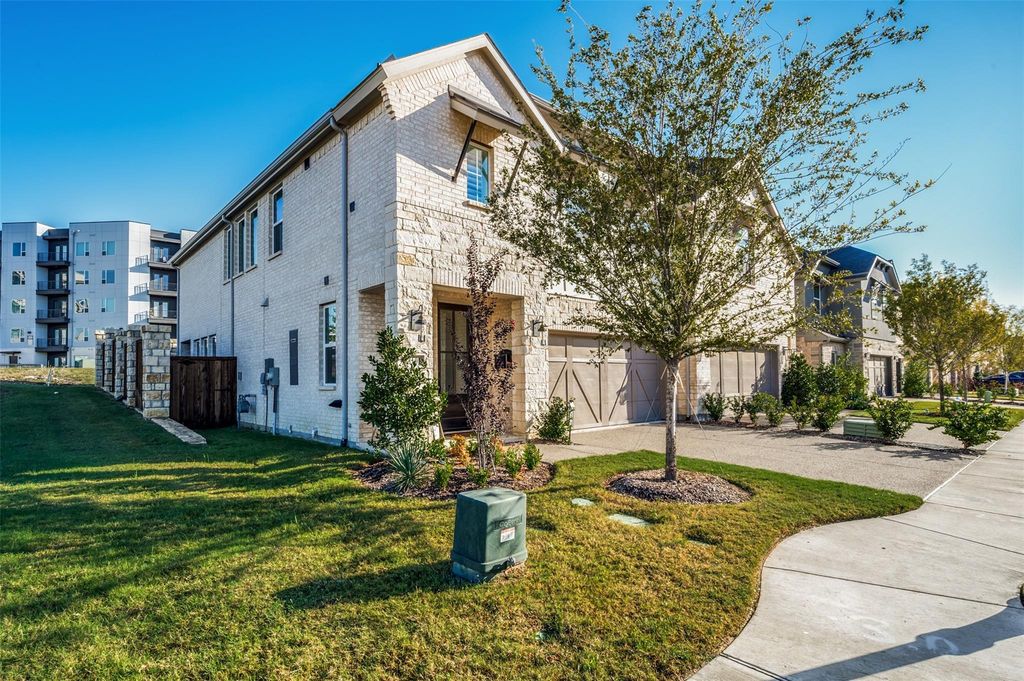
[[800]]3101 Sir Judge Dr is listed for sale at 675,000. The Residential - Townhouse property has 3 bedrooms, 2 Full Bathrooms, 1 Half Bathroom, 2564 square feet, and was built in 2025. The lot size is 2962.08 Square feet.[[500]]Thoughtfully upgraded and move-in ready, this 2025-built end-unit townhome sits on a quiet cul-de-sac like (no through road) street in Castle Hills Northpointe. It offers 3 bedrooms, 2.5 baths, and more than 37,500 in owner-added improvements. The home has been pre-inspected, making it pre-certified! Minor inspection-related repairs have been completed. An added bonus: extended 2-10 Home Warranty will transfer to the new owner. Six-inch plantation shutters throughout and wood floors downstairs bring a polished feel to the open living and dining areas. Professional Custom Built-in shelving and cabinetry frame the electric Heat Glo fireplace, creating an inviting focal point. The kitchen is designed for everyday convenience and entertaining, with quartz countertops, a large island with breakfast-bar seating, a gas cooktop, double ovens, and a walk-in pantry.Upstairs, the spacious primary suite features blackout shades in addition to plantation shutters, a generous walk-in closet, and an ensuite bath with dual sinks and a separate shower. A game room provides separation between the primary suite and secondary bedrooms. Both secondary bedrooms have walk-in closets, and the roomy upstairs laundry area includes shelving and a hanging rack. Outside, enjoy a private wraparound yard with synthetic turf, a cedar fence with steel posts and stone pillars, and a covered patio with a gas connection. The attached two-car garage has a durable polyaspartic floor coating. Front lawn care is included thro
Thoughtfully upgraded and move-in ready, this 2025-built end-unit townhome sits on a quiet cul-de-sac like (no through road) street in Castle Hills Northpointe. It offers 3 bedrooms, 2.5 baths, and more than $37,500 in owner-added improvements. The home has been pre-inspected, making it pre-certified! Minor inspection-related repairs have been completed. An added bonus: extended 2-10 Home Warranty will transfer to the new owner. Six-inch plantation shutters throughout and wood floors downstairs bring a polished feel to the open living and dining areas. Professional Custom Built-in shelving and cabinetry frame the electric Heat & Glo fireplace, creating an inviting focal point. The kitchen is designed for everyday convenience and entertaining, with quartz countertops, a large island with breakfast-bar seating, a gas cooktop, double ovens, and a walk-in pantry.
Upstairs, the spacious primary suite features blackout shades in addition to plantation shutters, a generous walk-in closet, and an ensuite bath with dual sinks and a separate shower. A game room provides separation between the primary suite and secondary bedrooms. Both secondary bedrooms have walk-in closets, and the roomy upstairs laundry area includes shelving and a hanging rack. Outside, enjoy a private wraparound yard with synthetic turf, a cedar fence with steel posts and stone pillars, and a covered patio with a gas connection. The attached two-car garage has a durable polyaspartic floor coating. Front lawn care is included through a required paid maintenance arrangement. Castle Hills offers an array of amenities, including pools, parks, playgrounds, trails, tennis courts, fishing ponds and lakes, an amenity center, sports fields, sand volleyball, and disc golf. With its distinctive upgrades, flexible spaces, and desirable end-unit setting, this home is a standout opportunity in Northpointe.
Cable TV Available, Decorative Lighting, Double Vanity, Flat Screen Wiring, High Speed Internet Available, Kitchen Island, Open Floorplan, Walk-In Closet(s)
Exterior
Roof
Composition
Foundation
Slab
Private Pool
No
Exterior Type
Brick, Rock/Stone
Lot Description
Corner Lot, Cul-De-Sac, Greenbelt
Garage Size
21 X 20
Parking
Garage
Parking Space
Garage 2 / Carport 0 / Total Covered 2
Fencing
Wood
Porch
Covered
Utility
All Weather Road,City Sewer,City Water
Exterior
Covered Patio/Porch, Rain Gutters, Outdoor Living Center
Extra details you may need to know
Dwelling Type
Condo/Townhome
Community Features
Club House,Community Dock,Fishing,Fitness Center,Greenbelt,Jogging Path/Bike Path,Lake,Park,Playground,Pool,Sidewalks,Tennis Court(s),Other
Financial information
Maintenance Fee
$1360/Annually
Maint Fee Includes
Full Use of Facilities,Maintenance Grounds,Maintenance Structure
Disclaimer: Lot configuration and dimensions are estimates, not based on personal knowledge and come from a third party (Digital Map Products); therefore, you should not rely on the estimates and perform independent confirmation as to their accuracy
View neighborhood information
Ready to Sell your Home?
Request a complimentary home selling analysis featuring recently sold properties, market trends, home valuations and a personalized market update.
School information is computer generated and may not be accurate or current. Buyer must independently verify and confirm enrollment. Please contact the school district to determine the schools to which this property is zoned.








 Currency converter
 Add to Calendar








 Share
Share


 Erase note
 You currently have no custom folders