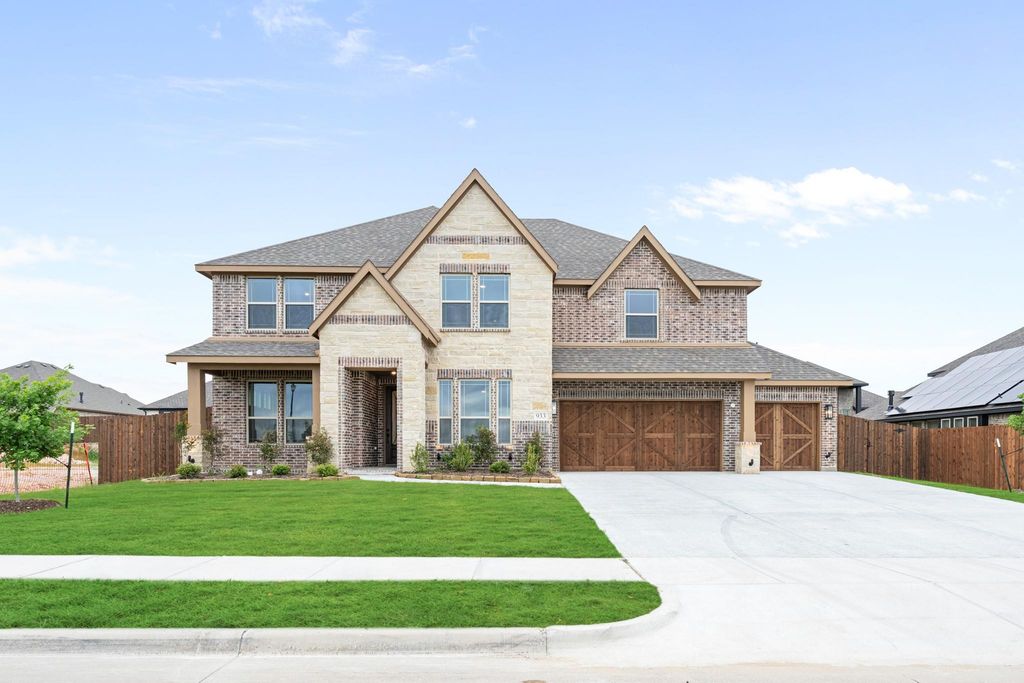
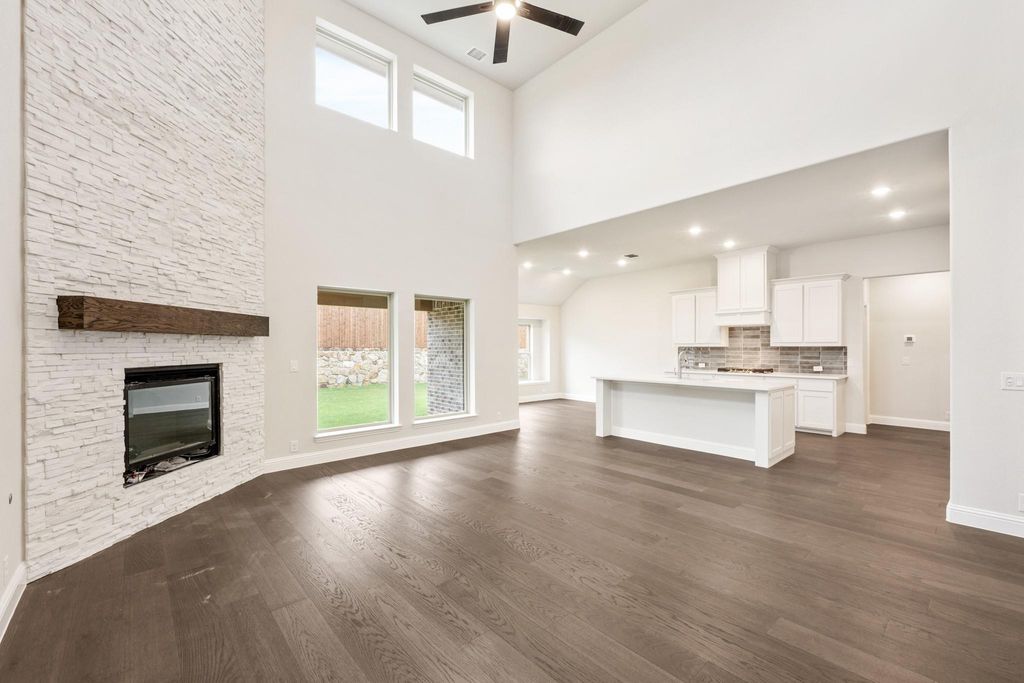
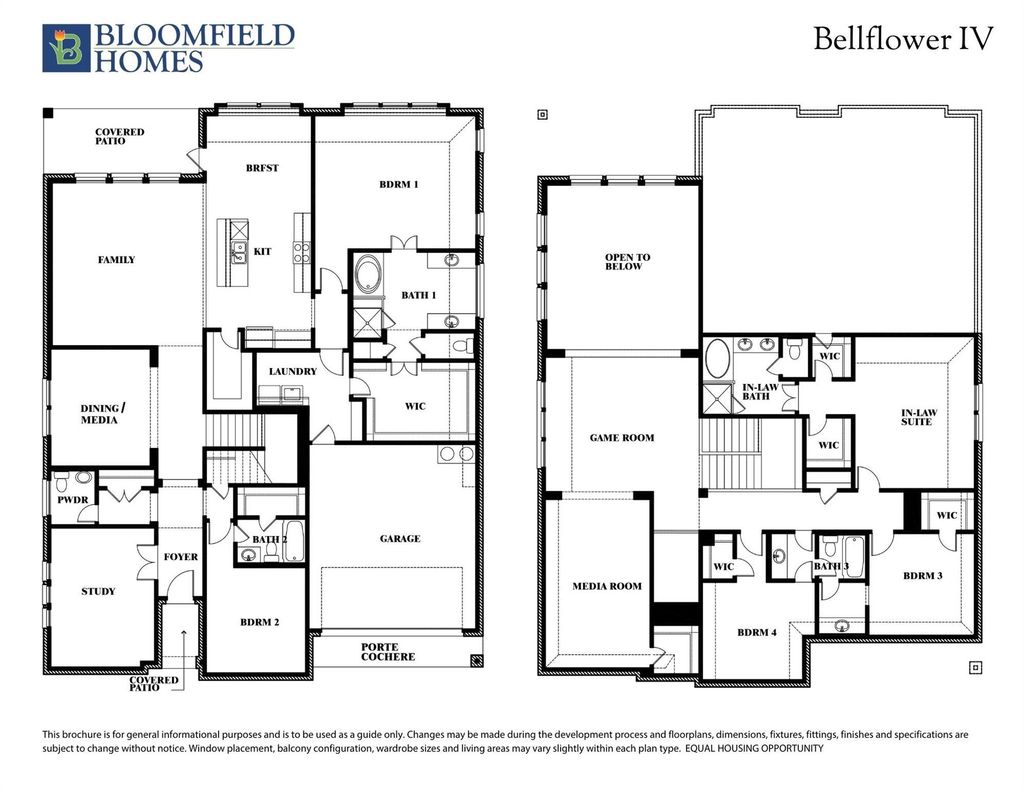
[[800]]933 Ford Dr is listed for sale at 695,000. The Residential - Single Family property has 5 bedrooms, 4 Full Bathrooms, 1 Half Bathroom, 4226 square feet, and was built in 2025. The lot size is 10000 Square feet.[[500]]BRAND NEW HOME! Be the first to own! This ones finished and ready for a quick close. The Bellflower IV by Bloomfield Homes delivers 5 bedrooms, 4.5 baths and a 3-car garage across two stories, all on an oversized interior lot. The showstopper is the family room, where a two-story ceiling rises over a floor-to-ceiling stone fireplace with a gas starter and cedar mantel, and tall windows pull in light from every side. It opens straight into the Deluxe Kitchen, built to work hard and look good doing it: built-in stainless steel appliances, a gas cooktop, double ovens, quartz countertops and a large island with room to prep, serve and linger. Crisp white cabinetry and a tiled backsplash finish the look. Tall ceilings and upgraded finishes keep the main level bright and polished. The primary suite holds down the first floor with a large walk-in closet and a spa-style bath featuring dual vanities, a soaking tub and a separate shower. Upstairs shifts the tone. A second primary suite brings its own walk-in closet and bath, a large game room gives the level a natural gathering spot, and the additional bedrooms each have direct bathroom access. Curb appeal? Handled. An upgraded stone-and-brick exterior, a covered front porch thats fully bricked with room for decor, and a tall 8-foot front door give the two-story profile a confident, welcoming presence from the street, while a covered back patio looks out over the generous yard the oversized lot provides. Close to parks and Thorntree Golf Club. Come see what
BRAND NEW HOME! Be the first to own! This one’s finished and ready for a quick close. The Bellflower IV by Bloomfield Homes delivers 5 bedrooms, 4.5 baths and a 3-car garage across two stories, all on an oversized interior lot. The showstopper is the family room, where a two-story ceiling rises over a floor-to-ceiling stone fireplace with a gas starter and cedar mantel, and tall windows pull in light from every side. It opens straight into the Deluxe Kitchen, built to work hard and look good doing it: built-in stainless steel appliances, a gas cooktop, double ovens, quartz countertops and a large island with room to prep, serve and linger. Crisp white cabinetry and a tiled backsplash finish the look. Tall ceilings and upgraded finishes keep the main level bright and polished. The primary suite holds down the first floor with a large walk-in closet and a spa-style bath featuring dual vanities, a soaking tub and a separate shower. Upstairs shifts the tone. A second primary suite brings its own walk-in closet and bath, a large game room gives the level a natural gathering spot, and the additional bedrooms each have direct bathroom access. Curb appeal? Handled. An upgraded stone-and-brick exterior, a covered front porch that's fully bricked with room for decor, and a tall 8-foot front door give the two-story profile a confident, welcoming presence from the street, while a covered back patio looks out over the generous yard the oversized lot provides. Close to parks and Thorntree Golf Club. Come see what makes this one stand out at the Bloomfield Homes model home in Homestead at Daniel Farms in DeSoto! *Some images included in this listing have been virtually staged to help showcase the potential use of spaces in the home. Such images are conceptual and are only intended as a general guide. Furnishings, decorative items, appliances and TVs are not included in the home purchase.*
Dishwasher, Disposal, Electric Oven, Gas Cooktop, Microwave, Double Oven, Tankless Water Heater, Vented Exhaust Fan
Security System
Carbon Monoxide Detector(s),Smoke Detector(s)
Interior
Built-in Features, Cable TV Available, Decorative Lighting, Double Vanity, Eat-in Kitchen, High Speed Internet Available, In-Law Suite Floorplan, Kitchen Island, Open Floorplan, Pantry, Vaulted Ceiling(s), Walk-In Closet(s), Second Primary Bedroom
Disclaimer: Lot configuration and dimensions are estimates, not based on personal knowledge and come from a third party (Digital Map Products); therefore, you should not rely on the estimates and perform independent confirmation as to their accuracy
View neighborhood information
Ready to Sell your Home?
Request a complimentary home selling analysis featuring recently sold properties, market trends, home valuations and a personalized market update.
School information is computer generated and may not be accurate or current. Buyer must independently verify and confirm enrollment. Please contact the school district to determine the schools to which this property is zoned.







 Just listed
 Currency converter





 Share


 Erase note
 You currently have no custom folders