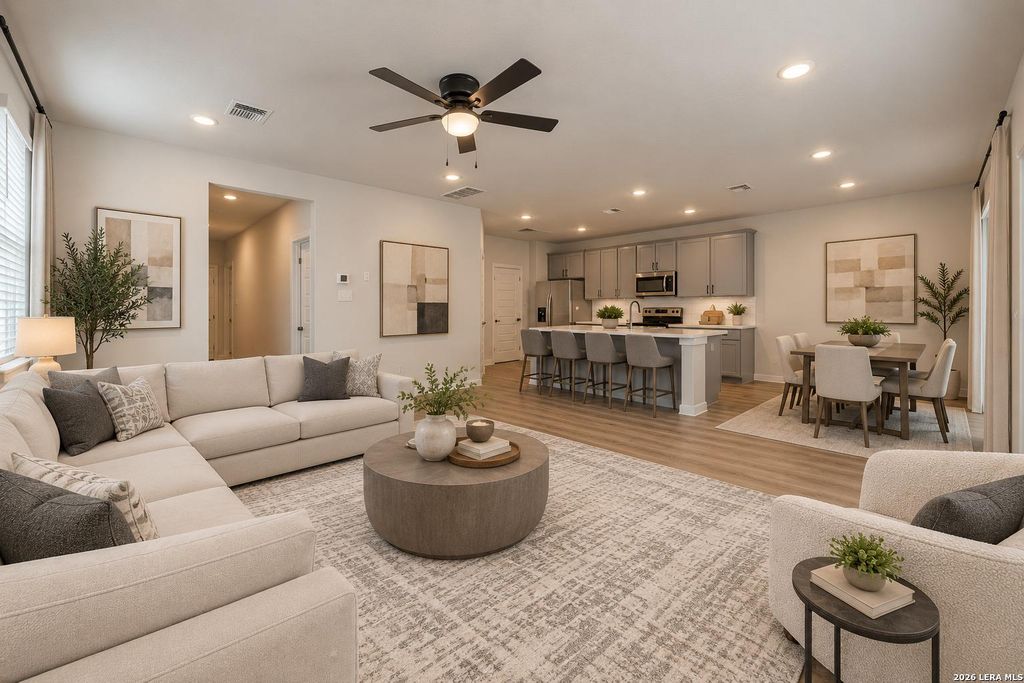
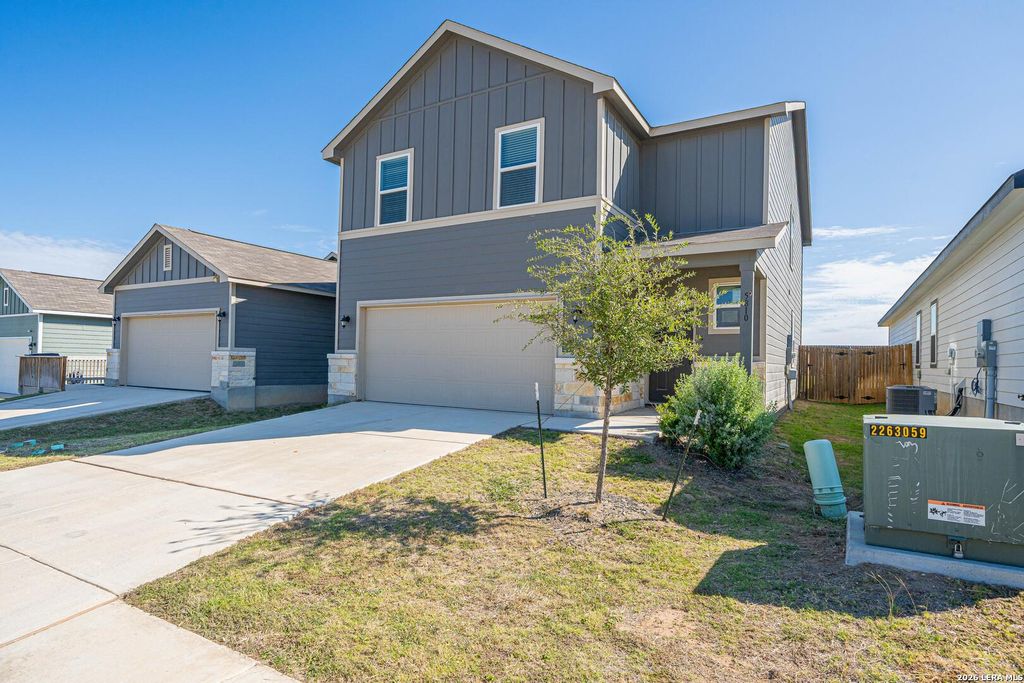
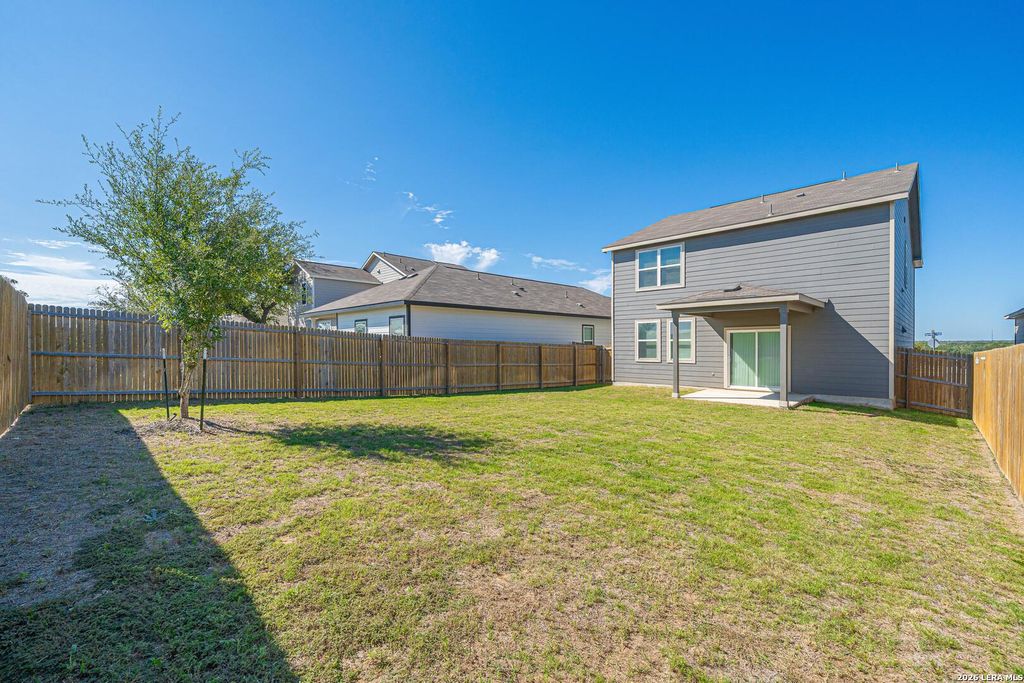
[[800]]5810 SENDERO RNCH is listed for sale at 280,000. The Single-Family property has 4 bedrooms, 2 Full Bathrooms, 1 Half Bathroom, 2100 square feet, and was built in 2023.[[500]]MOTIVATED SELLER! Experience modern living in this beautifully designed 4-bedroom, 2.5-baths home with approximately 2,100 sq. ft. of exquisite living space with an open-concept floor plan, spacious living and dining areas, and a versatile upstairs loft. The stylish kitchen features 42" gray cabinets, quartz countertops and backsplash, stainless steel appliances, a large island, and walk-in pantry. The primary suite boasts dual vanities, a walk-in shower, and generous closet space. Additional features include luxury vinyl plank flooring, recessed lighting, smart home technology, a 2-car garage, and a sprinkler system. Enjoy the convenience of an upstairs laundry room, eliminating the hassle of carrying laundry up and down the stairs! Step outside to a HUGE backyard offering endless possibilities for outdoor entertaining, family gatherings, or creating your dream outdoor oasis. Located in Northwest San Antonio, approximately 14 mins from SeaWorld, close proximity to schools and L
MOTIVATED SELLER! Experience modern living in this beautifully designed 4-bedroom, 2.5-baths home with approximately 2,100 sq. ft. of exquisite living space with an open-concept floor plan, spacious living and dining areas, and a versatile upstairs loft. The stylish kitchen features 42" gray cabinets, quartz countertops and backsplash, stainless steel appliances, a large island, and walk-in pantry. The primary suite boasts dual vanities, a walk-in shower, and generous closet space. Additional features include luxury vinyl plank flooring, recessed lighting, smart home technology, a 2-car garage, and a sprinkler system. Enjoy the convenience of an upstairs laundry room, eliminating the hassle of carrying laundry up and down the stairs! Step outside to a HUGE backyard offering endless possibilities for outdoor entertaining, family gatherings, or creating your dream outdoor oasis. Located in Northwest San Antonio, approximately 14 mins from SeaWorld, close proximity to schools and L
MLS#
SA2025246
List Price
$280,000 ($133/Sqft.)
Listing Status
For Sale
Address
5810 SENDERO RNCH
City
San Antonio
State
TX
Zip Code
78253
County
Bexar County
Subdivision
BEAR CREEK HILLS
Legal Description
Cb 4404E (Plata Tract Subdivision), Block 113 Lot 11 2023 Ne
Disclaimer: Lot configuration and dimensions are estimates, not based on personal knowledge and come from a third party (Digital Map Products); therefore, you should not rely on the estimates and perform independent confirmation as to their accuracy
View neighborhood information
Ready to Sell your Home?
Request a complimentary home selling analysis featuring recently sold properties, market trends, home valuations and a personalized market update.
School information is computer generated and may not be accurate or current. Buyer must independently verify and confirm enrollment. Please contact the school district to determine the schools to which this property is zoned.







 Just listed
 Currency converter





 Share


 Erase note
 You currently have no custom folders