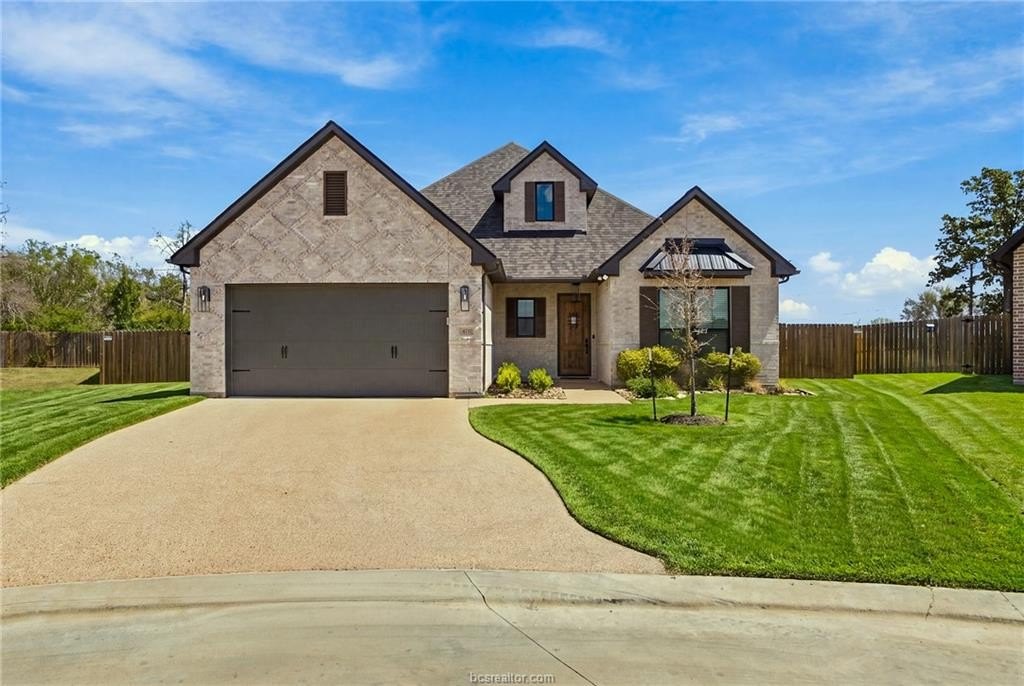
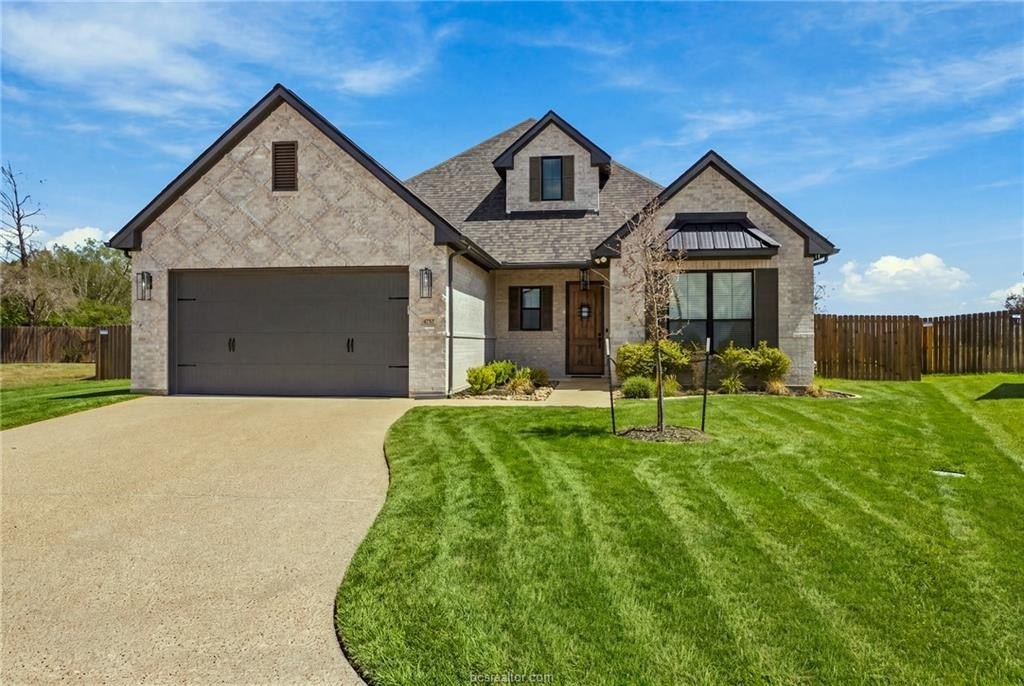
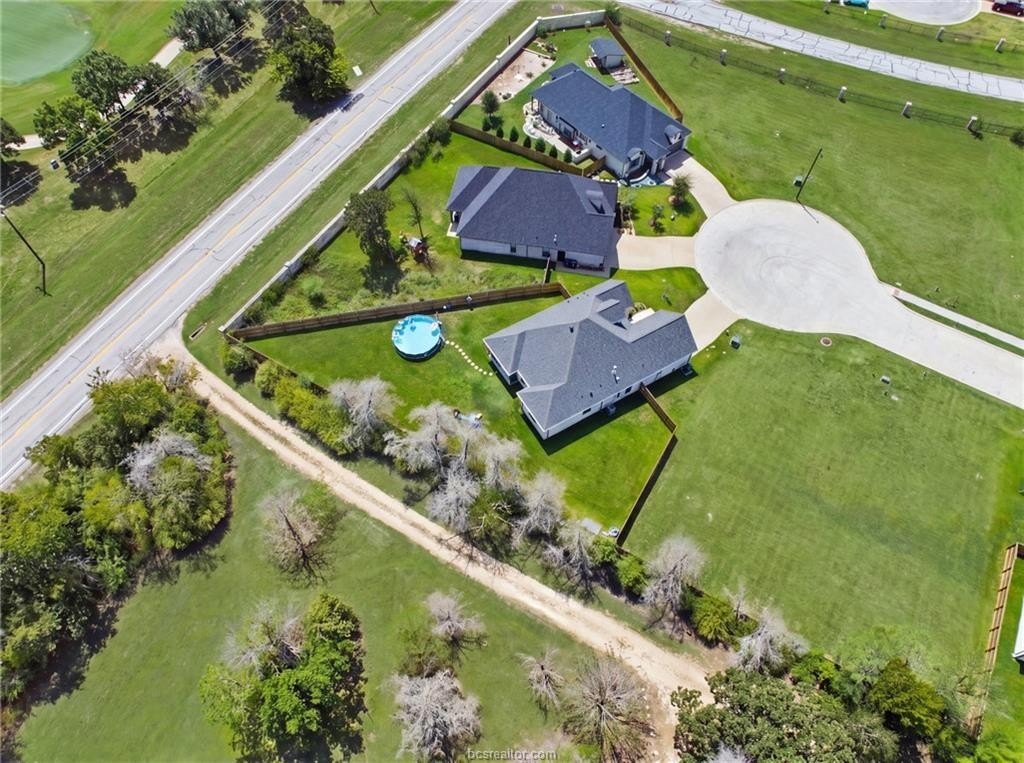
[[800]]4757 N Stonecrest Court is listed for sale at 499,000. The Single Family property has 3 bedrooms, 3 Full Bathrooms, 2074 square feet, and was built in 2024. The lot size is 13024.4 Square feet.[[500]]Welcome to 4757 N Stonecrest, this beautifully designed 3-bedroom, 3-bath home with a dedicated office/ study, offers a combination of style, comfort, and functionality. Step inside to a welcoming extended entryway that opens into a bright, open-concept living space that is highlighted by a gorgeous marble tile fireplace and an abundance of windows offering plenty of natural light. Just off the living room is an impressive kitchen with quartz countertops, gorgeous backsplash, stainless steel appliances, gas cook top, built-in oven, custom site-built cabinetry, custom vent hood, and stylish hardware. The spacious primary suite offers a relaxing ensuite with double vanities, linen tower, oversized soaking, fully tiled walk-in shower, and walk-in closet. The guest bedrooms are great size, and both have convenient access to their own bathrooms. The oversized utility room adds even more functionality with a sink, additional counter space, abundant storage, and a convenient drop zone. Outside, the HUGE covered back porch provides the space for entertaining, grilling, or relaxing. The full brick exterior features intricate brickwork, a spacious front porch with tongue-and-groove ceiling accents, sprinkler system with rain sensor, and a smart garage door opener with app connectivity.
Welcome to 4757 N Stonecrest, this beautifully designed 3-bedroom, 3-bath home with a dedicated office/ study, offers a combination of style, comfort, and functionality. Step inside to a welcoming extended entryway that opens into a bright, open-concept living space that is highlighted by a gorgeous marble tile fireplace and an abundance of windows offering plenty of natural light. Just off the living room is an impressive kitchen with quartz countertops, gorgeous backsplash, stainless steel appliances, gas cook top, built-in oven, custom site-built cabinetry, custom vent hood, and stylish hardware. The spacious primary suite offers a relaxing ensuite with double vanities, linen tower, oversized soaking, fully tiled walk-in shower, and walk-in closet. The guest bedrooms are great size, and both have convenient access to their own bathrooms. The oversized utility room adds even more functionality with a sink, additional counter space, abundant storage, and a convenient drop zone. Outside, the HUGE covered back porch provides the space for entertaining, grilling, or relaxing. The full brick exterior features intricate brickwork, a spacious front porch with tongue-and-groove ceiling accents, sprinkler system with rain sensor, and a smart garage door opener with app connectivity.
Disclaimer: Lot configuration and dimensions are estimates, not based on personal knowledge and come from a third party (Digital Map Products); therefore, you should not rely on the estimates and perform independent confirmation as to their accuracy
View neighborhood information
Ready to Sell your Home?
Request a complimentary home selling analysis featuring recently sold properties, market trends, home valuations and a personalized market update.
School information is computer generated and may not be accurate or current. Buyer must independently verify and confirm enrollment. Please contact the school district to determine the schools to which this property is zoned.










 Just listed
 Currency converter








 Share
Share


 Erase note
 You currently have no custom folders