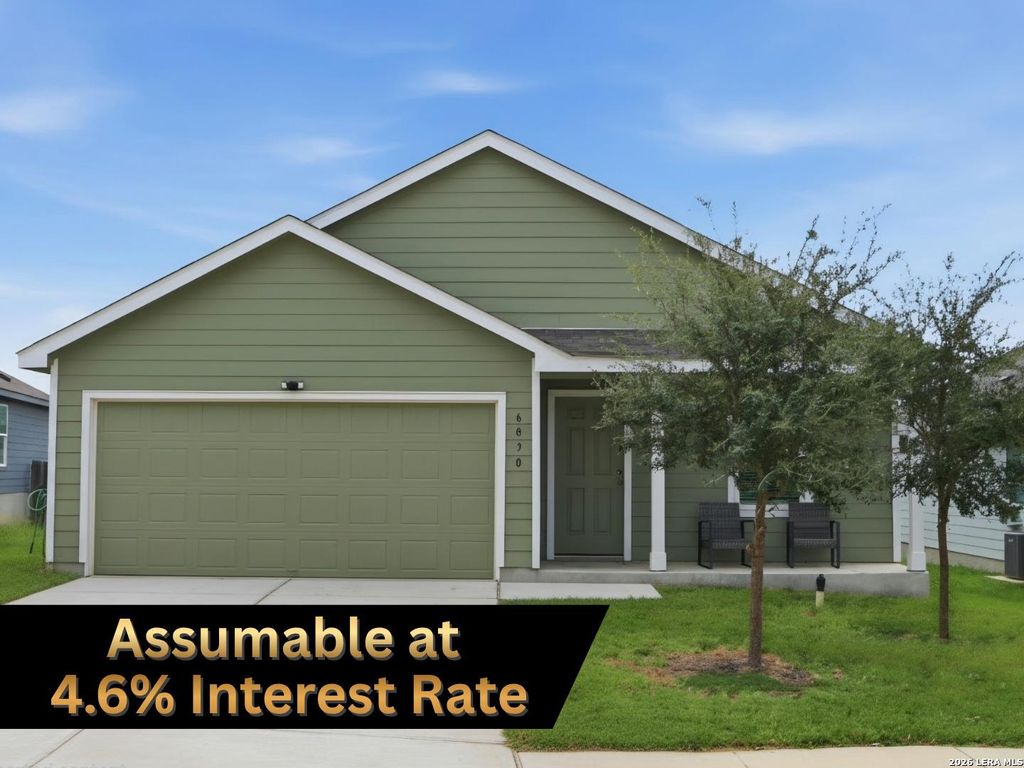
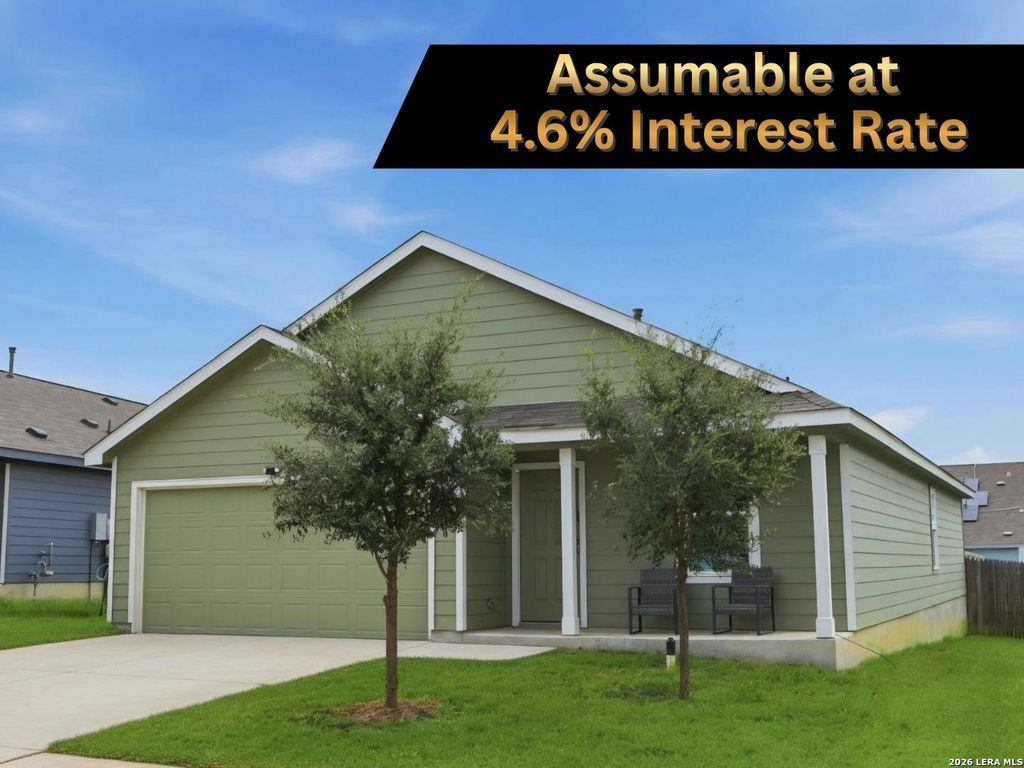
[[800]]6830 Wolf Valley is listed for sale at 209,700. The Single-Family property has 3 bedrooms, 2 Full Bathrooms, 1474 square feet, and was built in 2023.[[500]]ASSUMABLE FHA LOAN AT JUST 4.625! Buyers looking for a financing advantage wont want to miss this opportunity at 6830 Wolf Valley. This beautifully refreshed 3 bd, 2 ba home offers 1,464 sq ft of comfortable living, fresh interior paint, and vinyl flooring throughout. Granite countertops add a stylish touch, while the functional, open layout provides an inviting space for everyday living and entertaining. The owners retreat features a walk-in closet and peaceful views of the backyard. Tucked near a cul-de-sac with minimal street traffic, this home offers a spacious, low-maintenance backyard with a storage shed and endless possibilities. Create your own outdoor oasis with a future deck, entertaining area, or personalized backyard retreat. A water softener adds another practical touch to this inviting home. Enjoy a convenient location just minutes from Lackland Air Force Base, major highways, shopping, and Pearsall Park that has walking trails, a splash pad, skate ramps, and sce
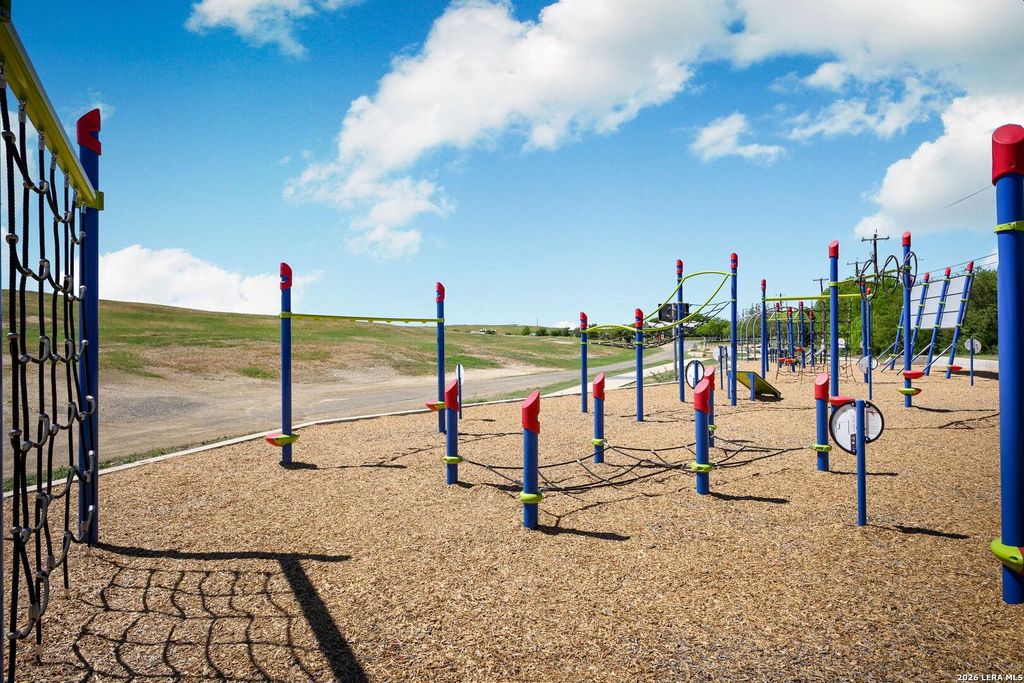
ASSUMABLE FHA LOAN AT JUST 4.625%! Buyers looking for a financing advantage won't want to miss this opportunity at 6830 Wolf Valley. This beautifully refreshed 3 bd, 2 ba home offers 1,464 sq ft of comfortable living, fresh interior paint, and vinyl flooring throughout. Granite countertops add a stylish touch, while the functional, open layout provides an inviting space for everyday living and entertaining. The owner's retreat features a walk-in closet and peaceful views of the backyard. Tucked near a cul-de-sac with minimal street traffic, this home offers a spacious, low-maintenance backyard with a storage shed and endless possibilities. Create your own outdoor oasis with a future deck, entertaining area, or personalized backyard retreat. A water softener adds another practical touch to this inviting home. Enjoy a convenient location just minutes from Lackland Air Force Base, major highways, shopping, and Pearsall Park that has walking trails, a splash pad, skate ramps, and sce
MLS#
SA2024643
List Price
$209,700 ($142/Sqft.)
Listing Status
For Sale
Address
6830 Wolf Valley
City
San Antonio
State
TX
Zip Code
78242
County
Bexar County
Subdivision
VISTA POINT
Legal Description
NCB 15259 (VISTA POINT EXTENSION), BLOCK 120 LOT 21
Disclaimer: Lot configuration and dimensions are estimates, not based on personal knowledge and come from a third party (Digital Map Products); therefore, you should not rely on the estimates and perform independent confirmation as to their accuracy
View neighborhood information
Ready to Sell your Home?
Request a complimentary home selling analysis featuring recently sold properties, market trends, home valuations and a personalized market update.
School information is computer generated and may not be accurate or current. Buyer must independently verify and confirm enrollment. Please contact the school district to determine the schools to which this property is zoned.







 Just listed
 Currency converter





 Share


 Erase note
 You currently have no custom folders