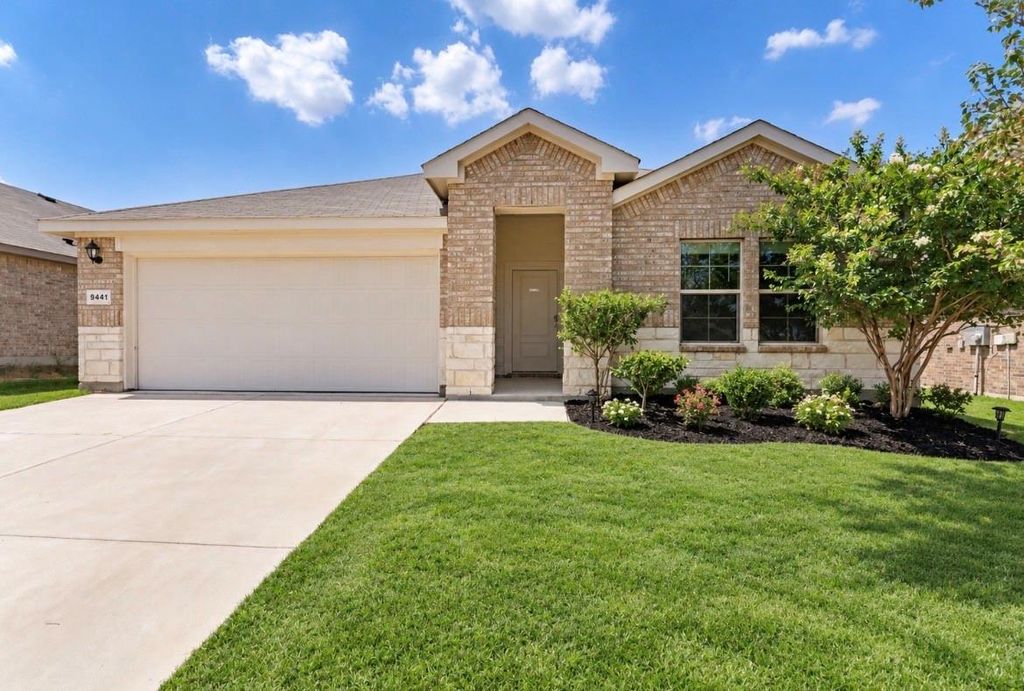
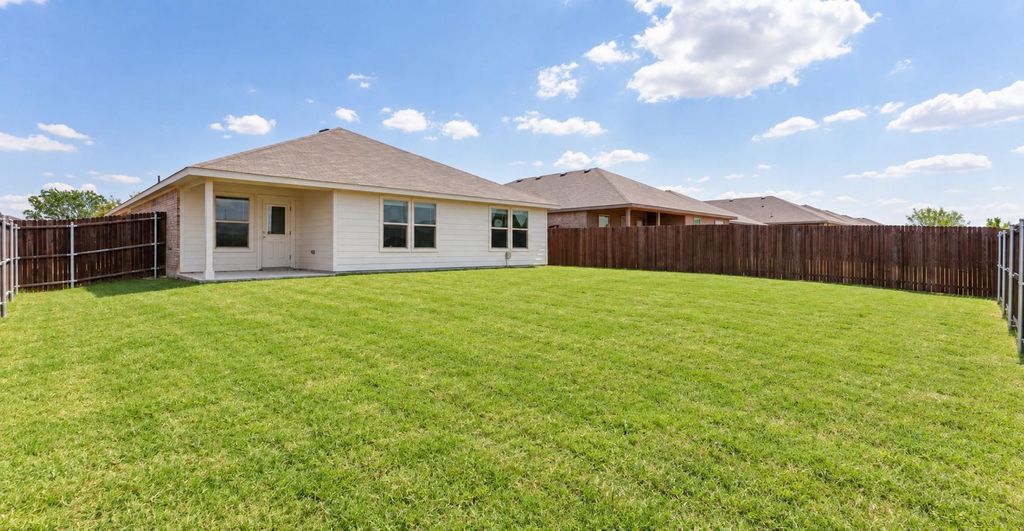
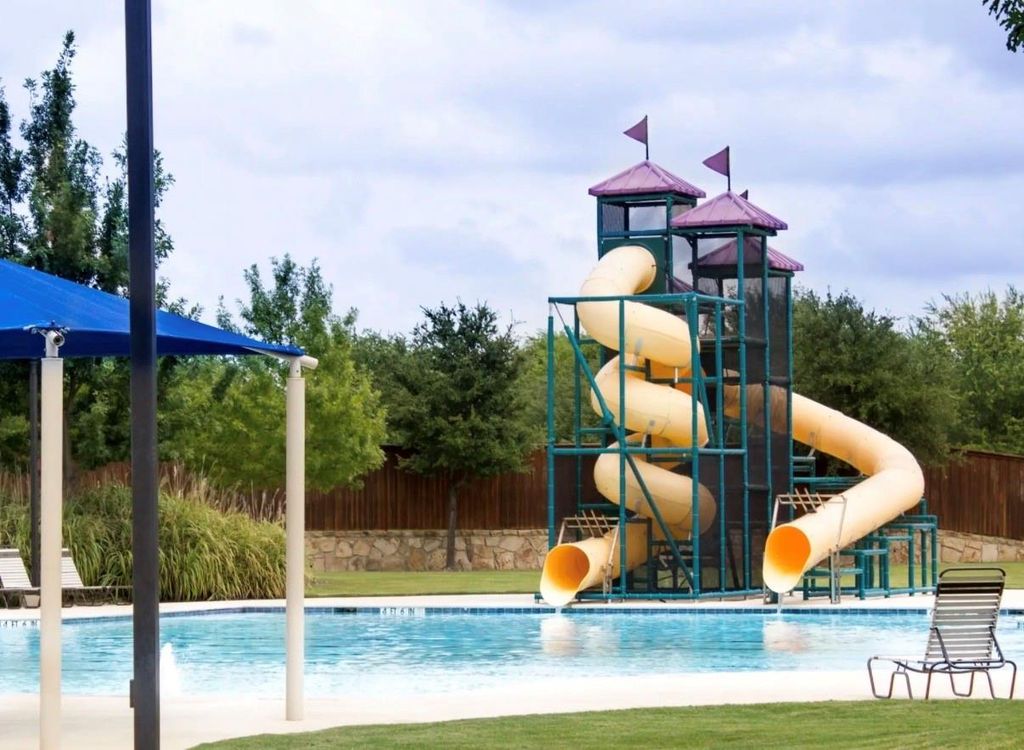
[[800]]9441 Firedog Dr is listed for sale at 322,500. The Residential - Single Family property has 4 bedrooms, 2 Full Bathrooms, 1861 square feet, and was built in 2023. The lot size is 7405.2 Square feet.[[500]]Welcome to 9441 Fire Dog Street! Built in 2023, this beautifully maintained 4-bedroom, 2-bath home offers modern comfort, a functional floor plan, and an exceptionally spacious fenced backyard with plenty of room to play, entertain, garden, or create your own outdoor retreat. Inside, the open-concept layout provides comfortable everyday living with plenty of natural light and space for both relaxing and entertaining. Brand new carpet throughout. Four bedrooms offer flexibility for family, guests, a home office, or hobby space. Large primary suite with ensuite bath, and large walk in closet. All rooms feature new white blinds on the windows with tons of light and a neutral color pallet. Eat at the huge island kitchen featuring granite counters and fresh white cabinetry. Enjoy resort-style neighborhood amenities right outside your door, including two community pools, playgrounds, walking trails, a splash park, and a clubhouse. This home also offers quick access to Highway 287, Alliance Town Center, Presidio Towne Crossing, and Tanger Outlets. With newer construction, generous indoor and outdoor space, and an amenity-filled community, this Fort Worth home is ready for its next owner. Come see all that 9441 Fire Dog Street has to offer!
Welcome to 9441 Fire Dog Street! Built in 2023, this beautifully maintained 4-bedroom, 2-bath home offers modern comfort, a functional floor plan, and an exceptionally spacious fenced backyard with plenty of room to play, entertain, garden, or create your own outdoor retreat. Inside, the open-concept layout provides comfortable everyday living with plenty of natural light and space for both relaxing and entertaining. Brand new carpet throughout. Four bedrooms offer flexibility for family, guests, a home office, or hobby space. Large primary suite with ensuite bath, and large walk in closet. All rooms feature new white blinds on the windows with tons of light and a neutral color pallet. Eat at the huge island kitchen featuring granite counters and fresh white cabinetry. Enjoy resort-style neighborhood amenities right outside your door, including two community pools, playgrounds, walking trails, a splash park, and a clubhouse. This home also offers quick access to Highway 287, Alliance Town Center, Presidio Towne Crossing, and Tanger Outlets. With newer construction, generous indoor and outdoor space, and an amenity-filled community, this Fort Worth home is ready for its next owner. Come see all that 9441 Fire Dog Street has to offer!
Disclaimer: Lot configuration and dimensions are estimates, not based on personal knowledge and come from a third party (Digital Map Products); therefore, you should not rely on the estimates and perform independent confirmation as to their accuracy
View neighborhood information
Ready to Sell your Home?
Request a complimentary home selling analysis featuring recently sold properties, market trends, home valuations and a personalized market update.
School information is computer generated and may not be accurate or current. Buyer must independently verify and confirm enrollment. Please contact the school district to determine the schools to which this property is zoned.










 Just listed
 Currency converter








 Share
Share


 Erase note
 You currently have no custom folders