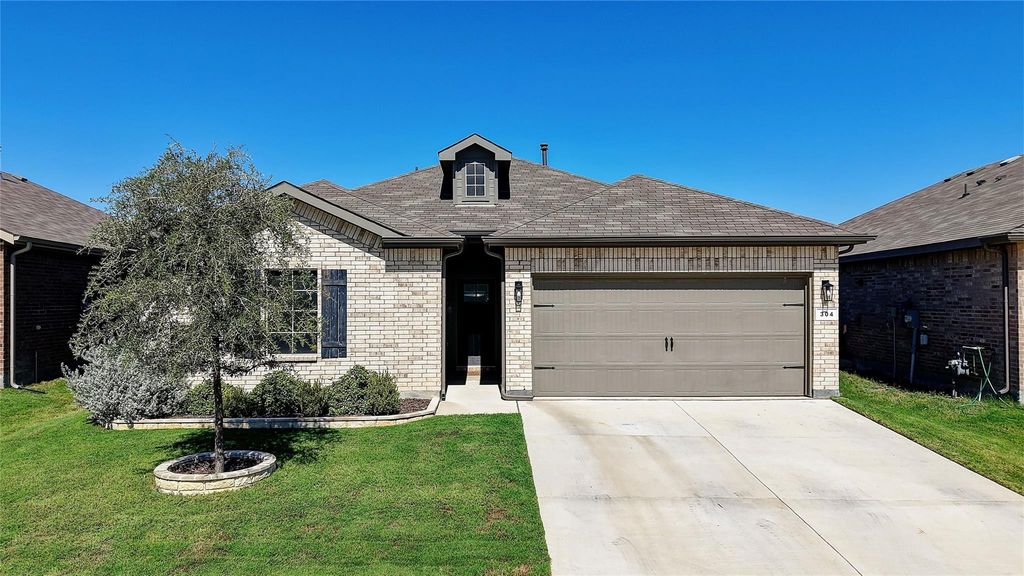
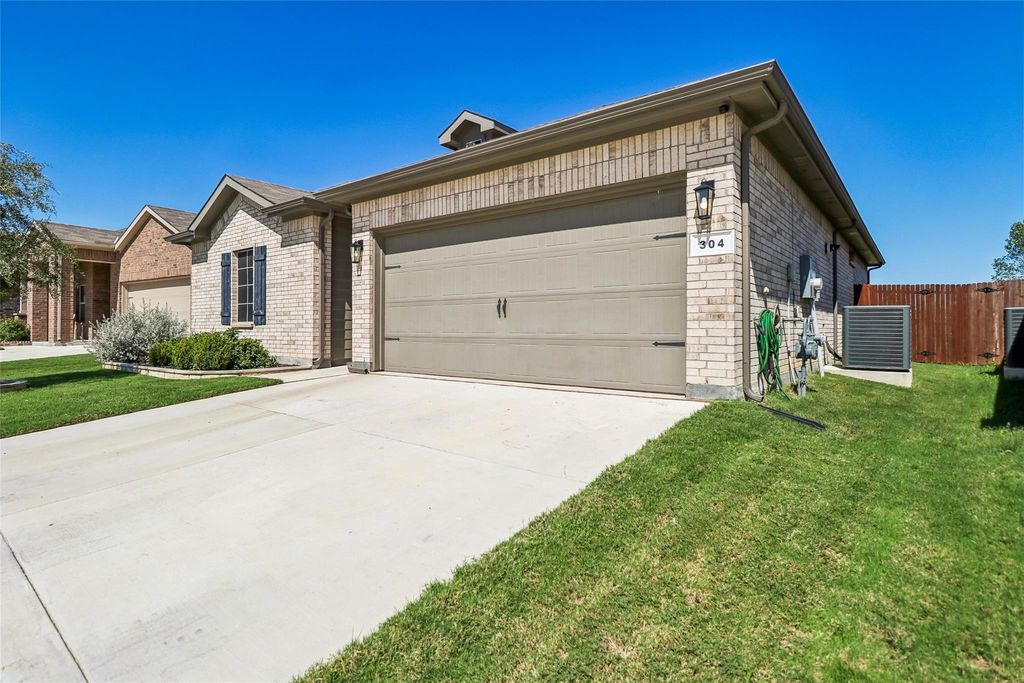
[[800]]304 Crowfoot Dr is listed for sale at 325,000. The Residential - Single Family property has 3 bedrooms, 2 Full Bathrooms, 1466 square feet, and was built in 2022. The lot size is 5880.6 Square feet.[[500]]Search the address on YouTube to see a walkthrough video of this 3-bed, 2-bath home built in 2022, offering comfortable living both inside and out. The open layout creates an inviting space for everyday living and entertaining, while the newer construction means you can move right in and enjoy a newer home with 21K in upgrades!The private backyard with an extended porch and patio makes enjoying sunrises and your greenbelt view even better. This home is within walking distance of Comanche Springs Elementary and Prairie Vista Middle School, with miles of nearby walking and biking trails for enjoying the outdoors. Theres even a playground just one door down, perfect for the littles!Bar C Ranch offers a welcoming community atmosphere with great neighbors and a community pool, while nearby shopping, dining, entertainment, and everyday conveniences make life easy.If youre searching for a move in ready Fort Worth home with an open floor plan, newer construction, nearby schools, trails, a playground, a backyard backing up to a greenbelt, and community amenities, come see why this one is such a great fit!
Search the address on YouTube to see a walkthrough video of this 3-bed, 2-bath home built in 2022, offering comfortable living both inside and out. The open layout creates an inviting space for everyday living and entertaining, while the newer construction means you can move right in and enjoy a newer home with $21K in upgrades!
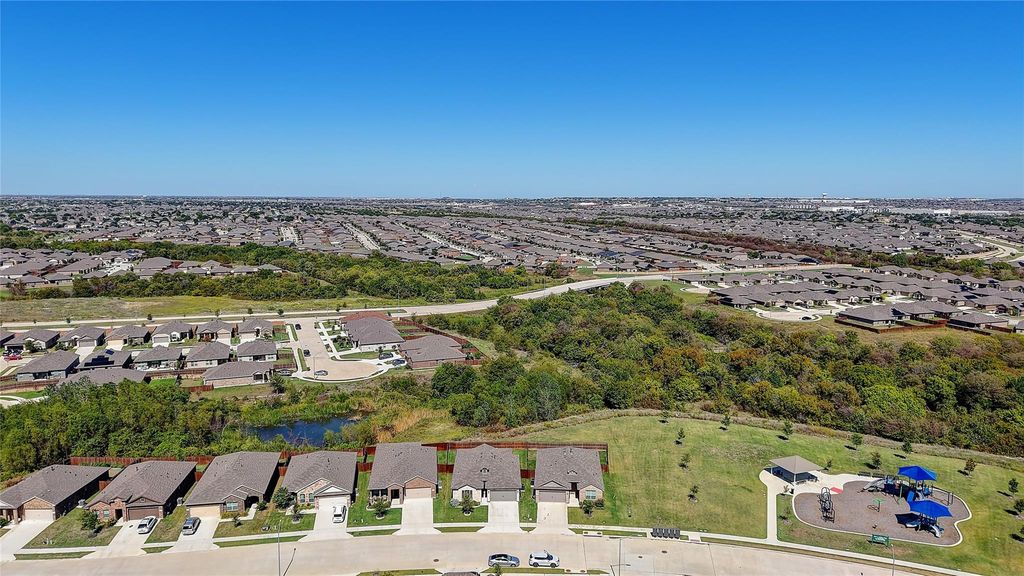
The private backyard with an extended porch and patio makes enjoying sunrises and your greenbelt view even better. This home is within walking distance of Comanche Springs Elementary and Prairie Vista Middle School, with miles of nearby walking and biking trails for enjoying the outdoors. There's even a playground just one door down, perfect for the littles!
Bar C Ranch offers a welcoming community atmosphere with great neighbors and a community pool, while nearby shopping, dining, entertainment, and everyday conveniences make life easy.
If you're searching for a move in ready Fort Worth home with an open floor plan, newer construction, nearby schools, trails, a playground, a backyard backing up to a greenbelt, and community amenities, come see why this one is such a great fit!
Disclaimer: Lot configuration and dimensions are estimates, not based on personal knowledge and come from a third party (Digital Map Products); therefore, you should not rely on the estimates and perform independent confirmation as to their accuracy
View neighborhood information
Ready to Sell your Home?
Request a complimentary home selling analysis featuring recently sold properties, market trends, home valuations and a personalized market update.
School information is computer generated and may not be accurate or current. Buyer must independently verify and confirm enrollment. Please contact the school district to determine the schools to which this property is zoned.







 Currency converter








 Share
Share


 Erase note
 You currently have no custom folders