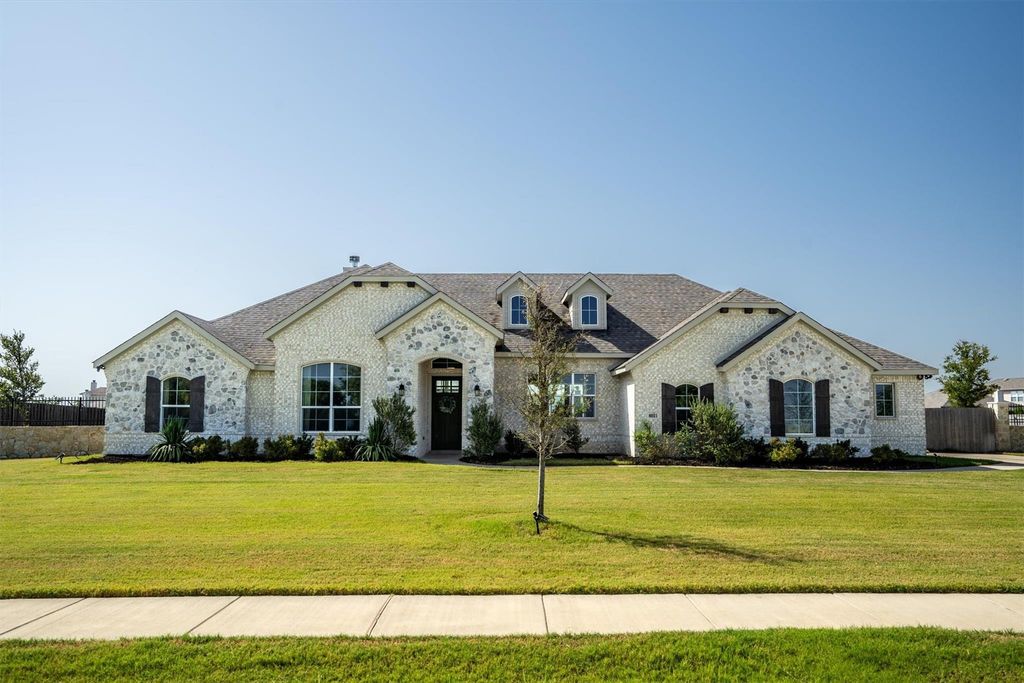
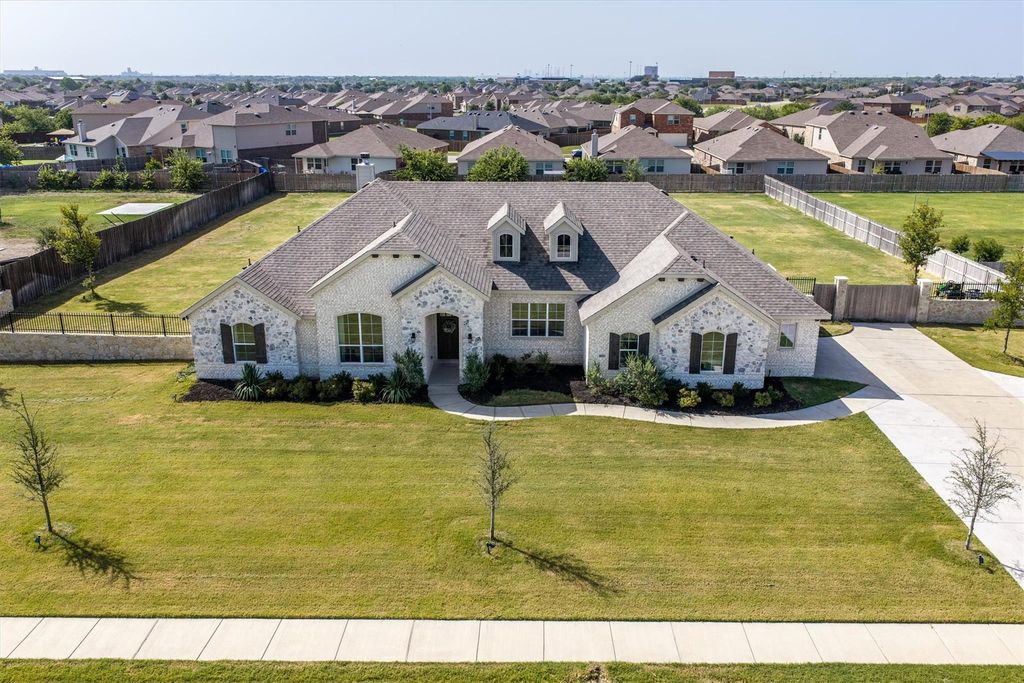
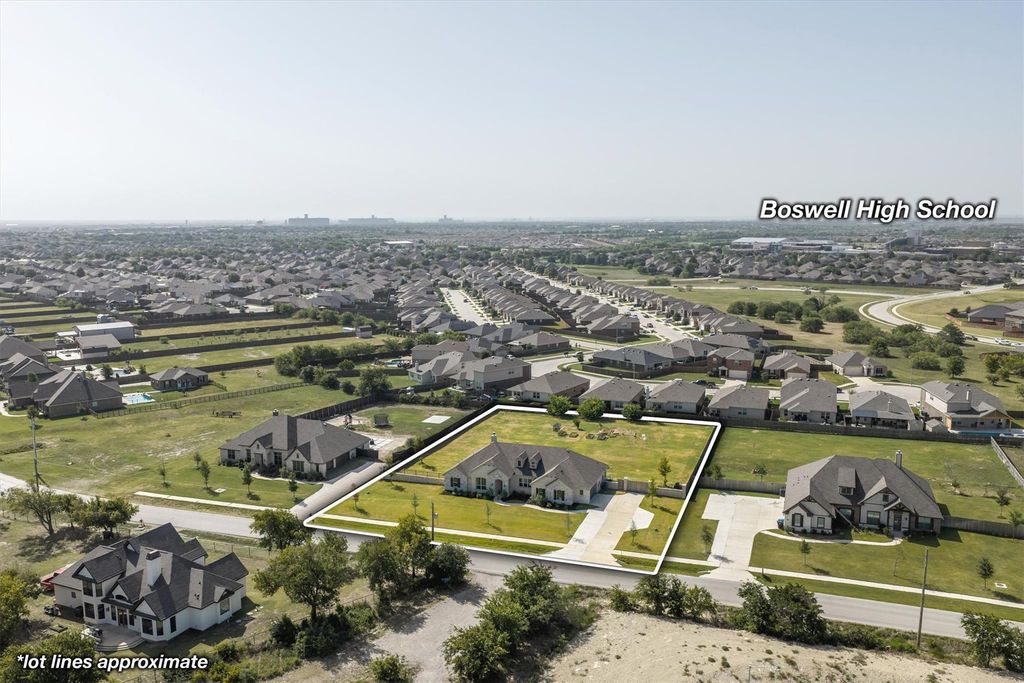
6021 Park Dr is listed for sale at $ 660,000. The Residential - Single Family property has 4 bedrooms, 2 Full Bathrooms, 1 Half Bathroom, 2835 square feet and was built in 2023. The lot size is 1.002 Acres. BRWelcome Home. Set on an expansive homesite with room to breathe, this beautifully crafted home blends timeless design with everyday comfort. From the moment you step inside, soaring ceilings, wide-plank hardwood floors, graceful archways, and abundant natural light create an inviting atmosphere that feels both elegant and relaxed. The heart of the home is a thoughtfully designed kitchen where rich custom cabinetry, Taj Mahal quartzite countertops, an oversized island, a custom pantry, and thoughtful design come together to create a space that’s equally suited for quiet mornings and lively gatherings. The open-concept layout flows effortlessly into the spacious living area, where a striking stone fireplace anchors the room beneath vaulted ceilings. The private Primary Suite offers a peaceful retreat with backyard views, a spa-inspired bath featuring a freestanding soaking tub, oversized walk-in shower, dual vanities, and a spacious walk-in closets. Secondary bedrooms provide flexibility for family, guests, or work-from-home needs, while the oversized utility room, mudroom, and abundant storage make everyday living feel effortless. Step outside to discover one of the property’s most impressive features—an expansive backyard with endless possibilities. Whether you envision a custom pool, outdoor kitchen, garden, workshop, or simply room to roam, this oversized lot offers the space to create the lifestyle you’ve been dreaming of. Thoughtfully designed with timeless finishes, quality craftsmanship, and room to grow, this exceptional home offers luxury that feels comfortable from the moment you arrive.
Welcome Home. Set on an expansive homesite with room to breathe, this beautifully crafted home blends timeless design with everyday comfort. From the moment you step inside, soaring ceilings, wide-plank hardwood floors, graceful archways, and abundant natural light create an inviting atmosphere that feels both elegant and relaxed. The heart of the home is a thoughtfully designed kitchen where rich custom cabinetry, Taj Mahal quartzite countertops, an oversized island, a custom pantry, and thoughtful design come together to create a space that's equally suited for quiet mornings and lively gatherings. The open-concept layout flows effortlessly into the spacious living area, where a striking stone fireplace anchors the room beneath vaulted ceilings. The private Primary Suite offers a peaceful retreat with backyard views, a spa-inspired bath featuring a freestanding soaking tub, oversized walk-in shower, dual vanities, and a spacious walk-in closets. Secondary bedrooms provide flexibility for family, guests, or work-from-home needs, while the oversized utility room, mudroom, and abundant storage make everyday living feel effortless. Step outside to discover one of the property's most impressive features—an expansive backyard with endless possibilities. Whether you envision a custom pool, outdoor kitchen, garden, workshop, or simply room to roam, this oversized lot offers the space to create the lifestyle you've been dreaming of. Thoughtfully designed with timeless finishes, quality craftsmanship, and room to grow, this exceptional home offers luxury that feels comfortable from the moment you arrive.
Central, Electric, ENERGY STAR Qualified Equipment, Fireplace(s)
Window
Window Coverings
Appliances
Dishwasher, Dryer, Electric Cooktop, Electric Oven, Electric Water Heater, Microwave, Washer
Interior
Built-in Features, Cathedral Ceiling(s), Flat Screen Wiring, High Speed Internet Available, Kitchen Island, Pantry, Smart Home System, Vaulted Ceiling(s), Walk-In Closet(s), Wet Bar
Exterior
Roof
Asphalt,Shingle
Foundation
Slab
Private Pool
No
Exterior Type
Brick, Rock/Stone
Lot Description
Acreage, Few Trees, Lrg. Backyard Grass, Sprinkler System
Garage Size
22 X 27
Parking
Additional Parking, Concrete, Epoxy Flooring, Garage, Garage Door Opener, Garage Double Door, Garage Faces Side, Oversized, Parking Pad
Parking Space
Garage 2 / Carport 0 / Total Covered 2
Fencing
Masonry,Privacy,Rock/Stone,Wood,Wrought Iron
Porch
Covered,Patio,Rear Porch
Easements
Electric,Utilities
Utility
Asphalt,Cable Available,City Sewer,City Water,Natural Gas Available,Sidewalk
Disclaimer: Lot configuration and dimensions are estimates, not based on personal knowledge and come from a third party (Digital Map Products); therefore, you should not rely on the estimates and perform independent confirmation as to their accuracy
Ready to Sell your Home?
Request a complimentary home selling analysis featuring recently sold properties, market trends, home valuations and a personalized market update.
School information is computer generated and may not be accurate or current. Buyer must independently verify and confirm enrollment. Please contact the school district to determine the schools to which this property is zoned.











 Just listed
 Currency converter








 Share
Share


 Erase note
 You currently have no custom folders