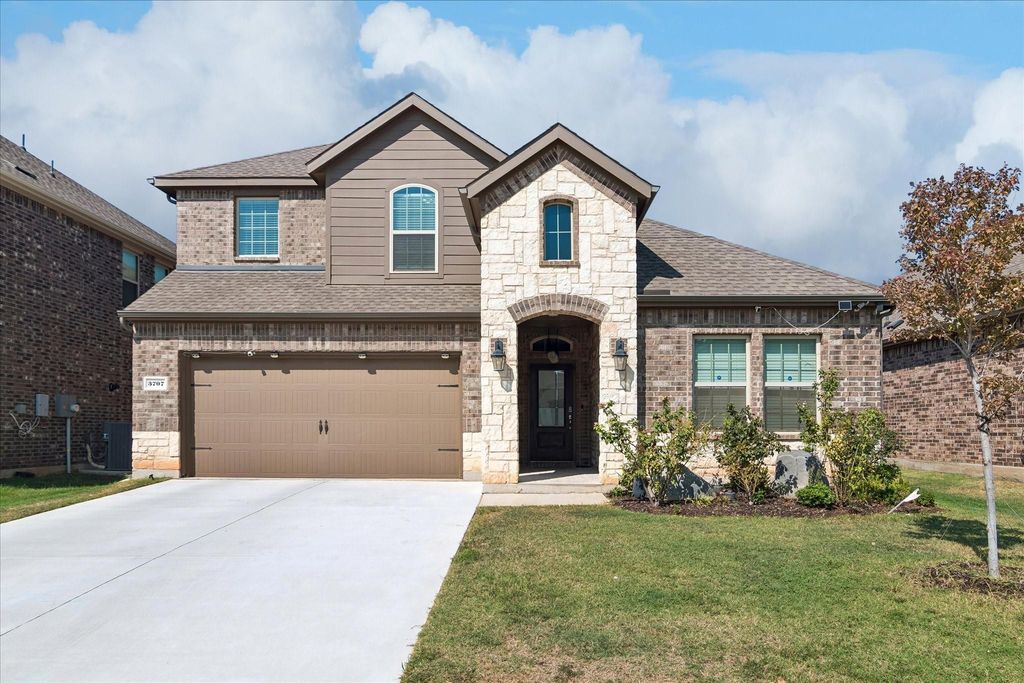
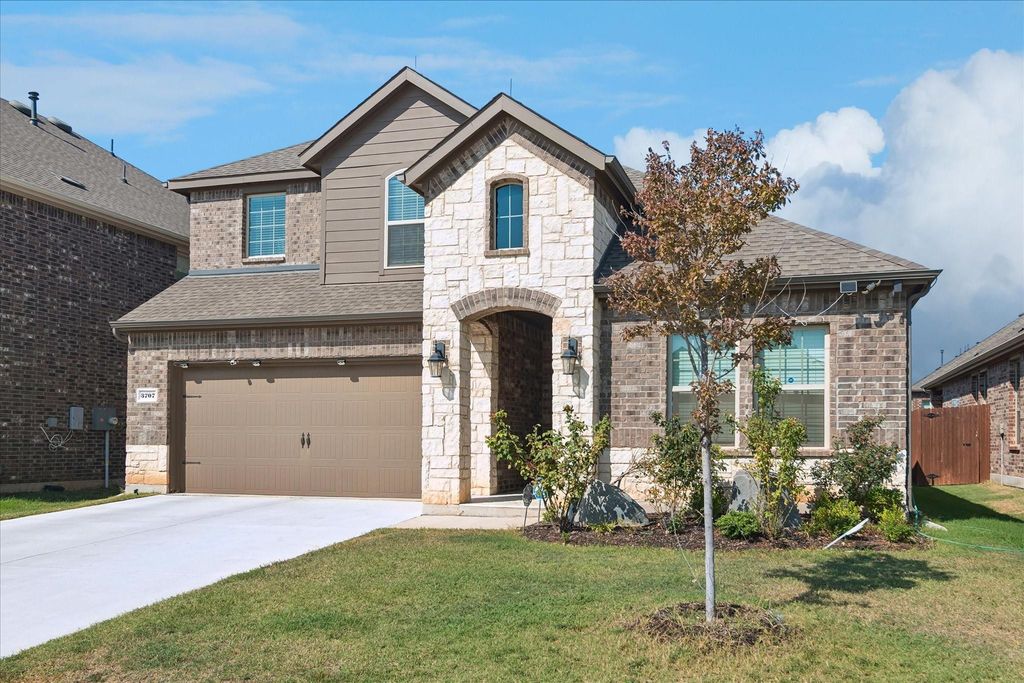
[[800]]3707 Smuggler Mine St is listed for sale at 389,900. The Residential - Single Family property has 4 bedrooms, 3 Full Bathrooms, 2313 square feet, and was built in 2023. The lot size is 5749.92 Square feet.[[500]]Shows like a new home! Welcome to this beautifully maintained property, where thoughtful upgrades, meticulous care, and exceptional curb appeal come together. From the moment you arrive, the impressive stone entrance, brick accents, manicured landscaping, gorgeous knockout roses, and upgraded front door with glass create a welcoming first impression. Inside, youll find beautiful designer paint, an upgraded kitchen, and a bright, inviting floor plan that feels fresh, polished, and move-in ready. The home has been carefully maintained from top to bottom, with upgrades and special touches throughout. Enjoy the added convenience and peace of mind of a whole-home water filtration system, professionally installed lightning rods for added lightning protection, and an electric vehicle charging port. Even the smallest details have been considered, including decorative landscape rocks that cleverly conceal the front water spigot. The garage is just as impressive, featuring a professionally epoxied floor that provides a clean, durable, and polished finish. The beautifully maintained backyard offers plenty of space to relax, entertain, or enjoy the outdoors. Located in an established community with neighborhood amenities and a welcoming atmosphere, this home offers the feel of newer construction along with the character, landscaping, and thoughtful improvements that make it truly stand out. Neighbors can often be seen walking in the evenings and enjoying the community. Beautifully maintained, thoughtfully upgrade
Shows like a new home! Welcome to this beautifully maintained property, where thoughtful upgrades, meticulous care, and exceptional curb appeal come together. From the moment you arrive, the impressive stone entrance, brick accents, manicured landscaping, gorgeous knockout roses, and upgraded front door with glass create a welcoming first impression. Inside, you’ll find beautiful designer paint, an upgraded kitchen, and a bright, inviting floor plan that feels fresh, polished, and move-in ready. The home has been carefully maintained from top to bottom, with upgrades and special touches throughout. Enjoy the added convenience and peace of mind of a whole-home water filtration system, professionally installed lightning rods for added lightning protection, and an electric vehicle charging port. Even the smallest details have been considered, including decorative landscape rocks that cleverly conceal the front water spigot. The garage is just as impressive, featuring a professionally epoxied floor that provides a clean, durable, and polished finish. The beautifully maintained backyard offers plenty of space to relax, entertain, or enjoy the outdoors.
Located in an established community with neighborhood amenities and a welcoming atmosphere, this home offers the feel of newer construction along with the character, landscaping, and thoughtful improvements that make it truly stand out. Neighbors can often be seen walking in the evenings and enjoying the community. Beautifully maintained, thoughtfully upgraded, and ready for its next owner, this exceptional home is a must-see!
Dishwasher, Disposal, Dryer, Electric Oven, Gas Cooktop, Microwave, Refrigerator, Washer
Interior
Built-in Features, Cable TV Available, Decorative Lighting, Eat-in Kitchen, High Speed Internet Available, Kitchen Island, Loft, Open Floorplan, Pantry, Walk-In Closet(s)
Extra details you may need to know
Dwelling Type
Single Detached
Community Features
Club House,Community Pool,Curbs,Fitness Center,Jogging Path/Bike Path,Lake,Park,Playground,Pool,Sidewalks
Exterior
Private Pool
No
Parking
Driveway, Garage, Garage Faces Front, Garage Single Door, On Street
Disclaimer: Lot configuration and dimensions are estimates, not based on personal knowledge and come from a third party (Digital Map Products); therefore, you should not rely on the estimates and perform independent confirmation as to their accuracy
View neighborhood information
Ready to Sell your Home?
Request a complimentary home selling analysis featuring recently sold properties, market trends, home valuations and a personalized market update.
School information is computer generated and may not be accurate or current. Buyer must independently verify and confirm enrollment. Please contact the school district to determine the schools to which this property is zoned.











 Currency converter








 Share
Share


 Erase note
 You currently have no custom folders