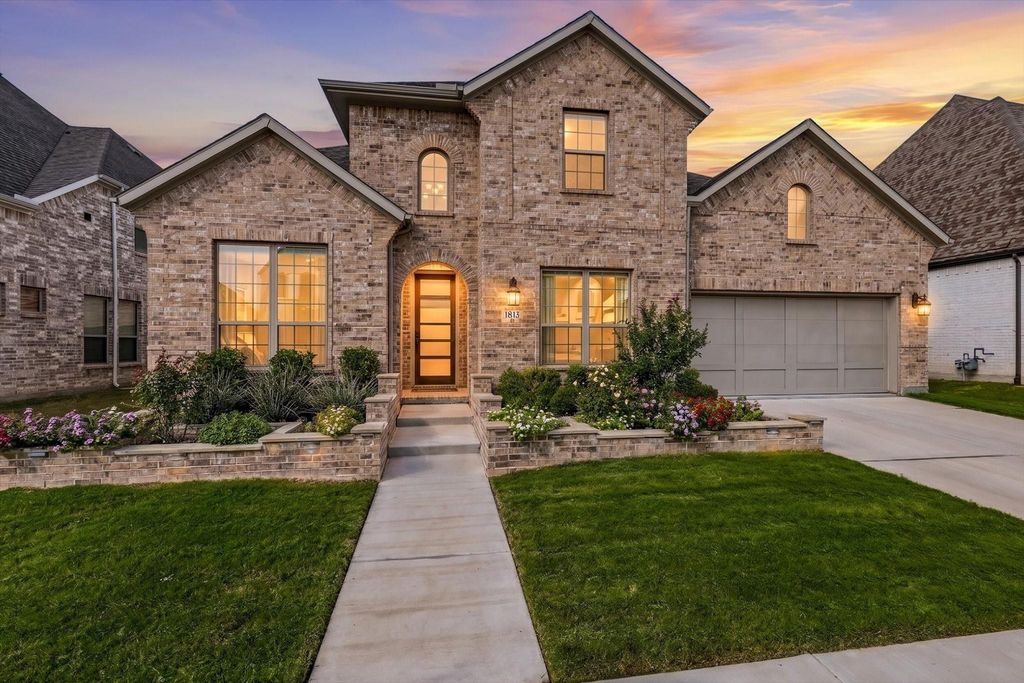
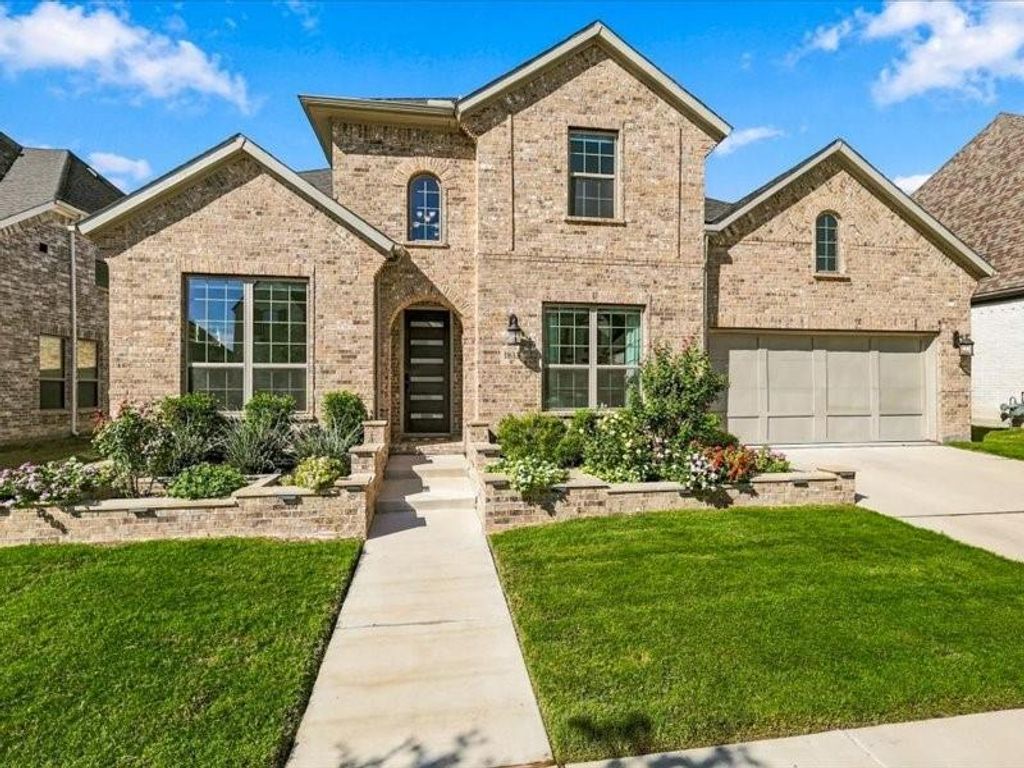
[[800]]1813 Climbing Ct. is listed for sale at 774,801. The Residential - Single Family property has 5 bedrooms, 4 Full Bathrooms, 3743 square feet, and was built in 2023. The lot size is 7505.39 Square feet.[[500]]Rare opportunity in the award-winning Harvest community!This barely lived-in Coventry home offers 3,743 square feet, five bedrooms, four baths, a two-car garage with an additional third-car tandem spaceall in exceptional, nearly new condition.Built in 2023 and meticulously maintained, this true east-facing home features a spacious, thoughtfully designed floor plan with abundant room for everyday living, entertaining, working from home and hosting overnight guests.The first floor creates a massive family retreat, centered around an open inviting living area with two distinct dining spaces that flow together beautifully for entertaining and daily living.The luxurious first-floor owners suite includes an impressive private bathroom with separate walk-in closets. An additional oversized bedroom on the main level provides excellent flexibility for guests long or short-term stays.Upstairs, a massive game room offers plenty of space for a pool table, activities and multiple entertainment areas.Three exceptionally spacious secondary bedrooms two additional full bathrooms complete the second floor, providing everyone with an impressive amount of private space.In addition to the custom builder upgrades incorporated during construction, the owners have thoughtfully added front rear flower beds, a water-filtration and reverse-osmosis system, fully motorized zebra blinds throughout, a Tesla wall charger, and ceiling fans in the main living area, two bedrooms. The covered patio outback features AV hook up, ceiling
Rare opportunity in the award-winning Harvest community!This barely lived-in Coventry home offers 3,743 square feet, five bedrooms, four baths, a two-car garage with an additional third-car tandem space—all in exceptional, nearly new condition.Built in 2023 and meticulously maintained, this true east-facing home features a spacious, thoughtfully designed floor plan with abundant room for everyday living, entertaining, working from home and hosting overnight guests.
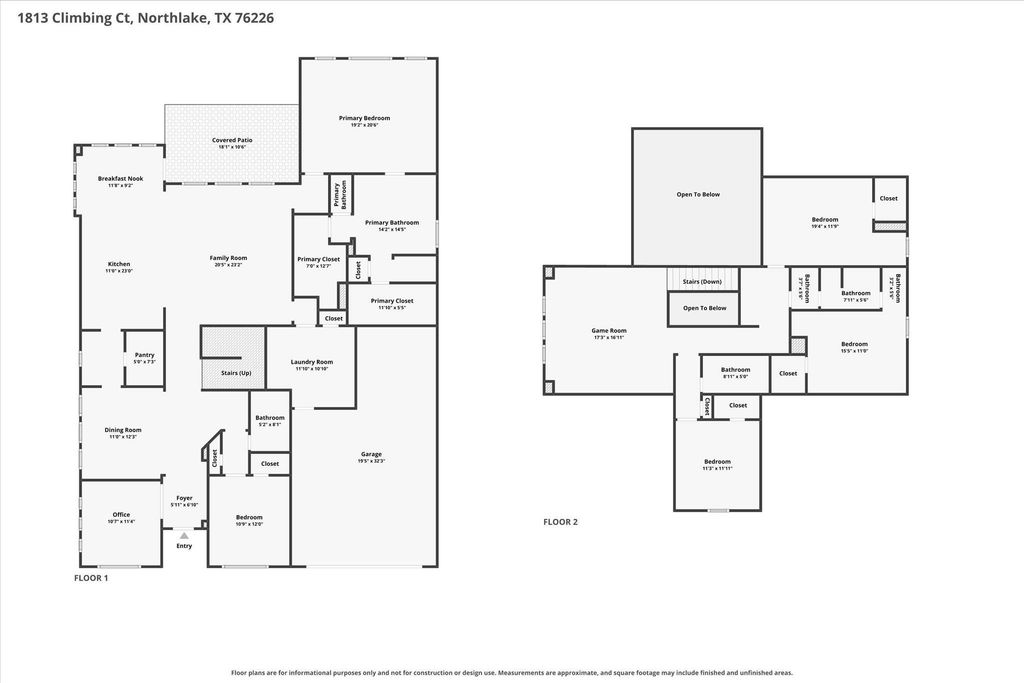
The first floor creates a massive family retreat, centered around an open & inviting living area with two distinct dining spaces that flow together beautifully for entertaining and daily living.The luxurious first-floor owner’s suite includes an impressive private bathroom with separate walk-in closets. An additional oversized bedroom on the main level provides excellent flexibility for guests long or short-term stays.
Upstairs, a massive game room offers plenty of space for a pool table, activities and multiple entertainment areas.Three exceptionally spacious secondary bedrooms & two additional full bathrooms complete the second floor, providing everyone with an impressive amount of private space.
In addition to the custom builder upgrades incorporated during construction, the owners have thoughtfully added front & rear flower beds, a water-filtration and reverse-osmosis system, fully motorized zebra blinds throughout, a Tesla wall charger, and ceiling fans in the main living area, two bedrooms. The covered patio outback features AV hook up, ceiling fan & overhead, outdoor string lights for the perfect evening.
Located within highly sought-after Argyle ISD, Harvest residents enjoy four resort-style pools, two fitness facilities, parks, playgrounds, sports courts, walking and biking trails, a dog park, fishing pond, & an award-winning lifestyle program.Truly move-in ready & exceptionally well cared for—an outstanding opportunity to enjoy one of North Texas’ premier master-planned communities!
Disclaimer: Lot configuration and dimensions are estimates, not based on personal knowledge and come from a third party (Digital Map Products); therefore, you should not rely on the estimates and perform independent confirmation as to their accuracy
View neighborhood information
Ready to Sell your Home?
Request a complimentary home selling analysis featuring recently sold properties, market trends, home valuations and a personalized market update.
School information is computer generated and may not be accurate or current. Buyer must independently verify and confirm enrollment. Please contact the school district to determine the schools to which this property is zoned.







 Just listed
 Currency converter





 Share


 Erase note
 You currently have no custom folders