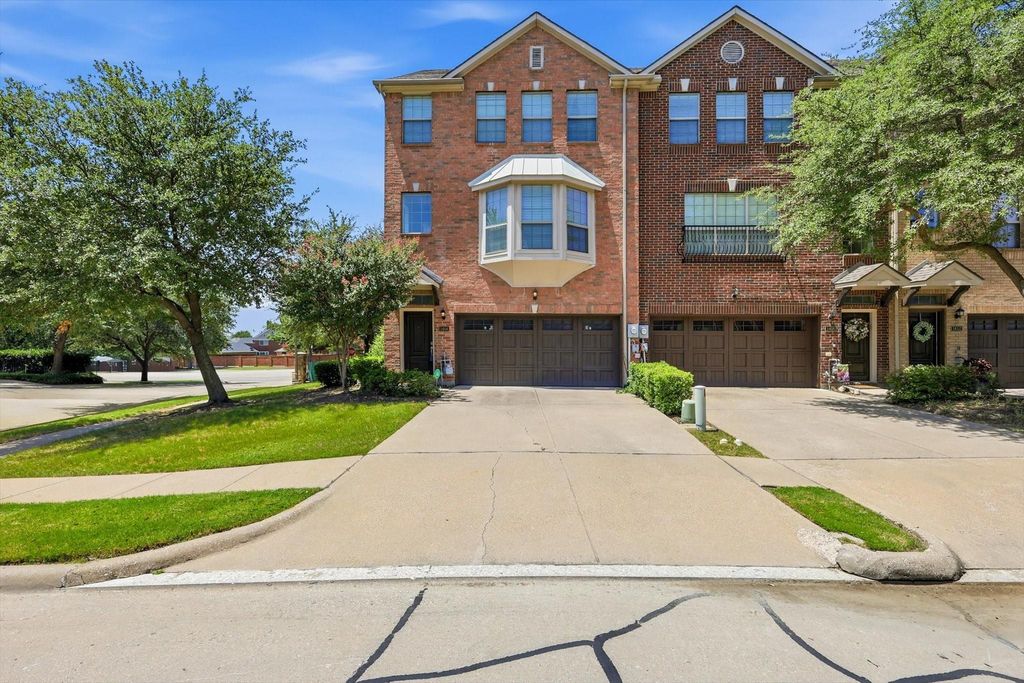
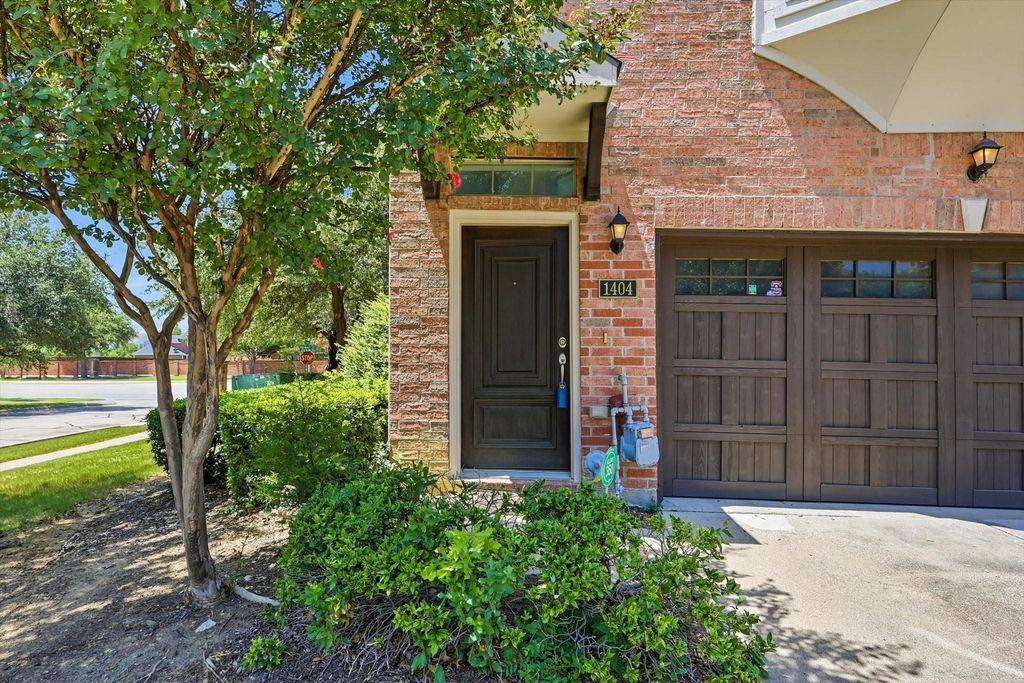
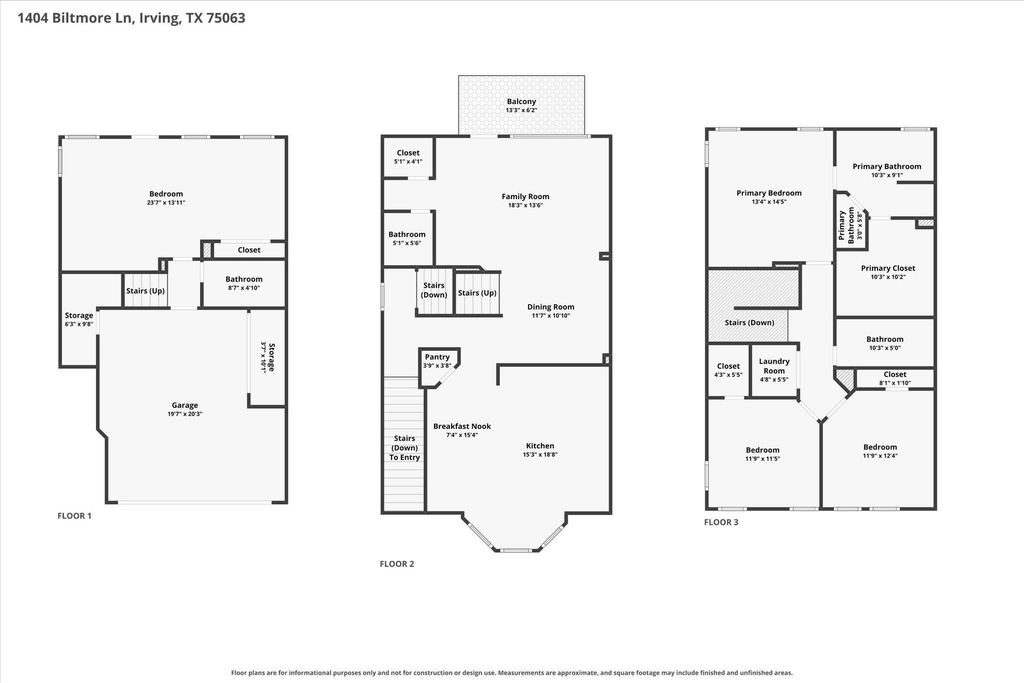
1404 Biltmore Ln is listed for sale at $ 435,000. The Residential - Townhouse property has 4 bedrooms, 3 Full Bathrooms, 1 Half Bathroom, 2273 square feet and was built in 2006. The lot size is 0.083 Acres. BRBeautifully designed 4 bedroom and 3.5 bath Corner Townhome that blends urban living with a refined interior. Bathed in natural light, the open concept layout showcases rich hardwood floors that seamlessly connect the living, dining and kitchen. Tall vaulted ceilings and an expanse of walls to feature art and personal items. A wonderful bay window, large island, a surplus of cabinetry and a walk-in pantry in Kitchen. Primary bedroom suite has custom Plantation shutters. Large walk-in closet, soaking tub, dual sink vanity, separate glass enclosed shower and private water closet finish out the Primary Bath. Second and Third bedrooms are well sized and near the full-size laundry closet. Private guest suite on ground floor is wonderful for visitors or a home studio-office. Garage has extra storage and offers convenience. Sparkling pool to relax in as well, The perfect home for low maintenance enjoyment near 114, 161, 635, DFW airport, shopping, restaurants and all the area has to offer. New Ac installed July 2026 on 3rd floor. Buyer to verify all information in listing. You do not want to miss this one!
Beautifully designed 4 bedroom and 3.5 bath Corner Townhome that blends urban living with a refined interior. Bathed in natural light, the open concept layout showcases rich hardwood floors that seamlessly connect the living, dining and kitchen. Tall vaulted ceilings and an expanse of walls to feature art and personal items. A wonderful bay window, large island, a surplus of cabinetry and a walk-in pantry in Kitchen. Primary bedroom suite has custom Plantation shutters. Large walk-in closet, soaking tub, dual sink vanity, separate glass enclosed shower and private water closet finish out the Primary Bath. Second and Third bedrooms are well sized and near the full-size laundry closet. Private guest suite on ground floor is wonderful for visitors or a home studio-office. Garage has extra storage and offers convenience. Sparkling pool to relax in as well, The perfect home for low maintenance enjoyment near 114, 161, 635, DFW airport, shopping, restaurants and all the area has to offer. New Ac installed July 2026 on 3rd floor. Buyer to verify all information in listing. You do not want to miss this one!
Built-in Features, Cable TV Available, Chandelier, Decorative Lighting, Double Vanity, Eat-in Kitchen, Flat Screen Wiring, Granite Counters, High Speed Internet Available, In-Law Suite Floorplan, Kitchen Island, Multiple Staircases, Open Floorplan, Pantry, Vaulted Ceiling(s), Walk-In Closet(s)
Extra details you may need to know
Dwelling Type
Condo/Townhome
Community Features
Community Pool,Perimeter Fencing,Sidewalks
Exterior
Foundation
Slab
Private Pool
Yes
Private Pool Desc
In Ground
Exterior Type
Brick
Parking
Garage, Garage Door Opener, Garage Faces Front, Garage Single Door, Side By Side
Parking Space
Garage 2 / Carport 0 / Total Covered 2
Fencing
Wood
Utility
All Weather Road,Cable Available,City Sewer,City Water,Community Mailbox,Concrete,Curbs,Dirt,Electricity Available,Electricity Connected,Individual Gas Meter,Individual Water Meter,Natural Gas Available,Phone Available,Underground Utilities
Area Pool
Yes
Financial information
Maintenance Fee
$504/Monthly
Maint Fee Includes
Back Yard Maintenance,Front Yard Maintenance,Full Use of Facilities,Maintenance Grounds,Maintenance Structure,Management Fees
Disclaimer: Lot configuration and dimensions are estimates, not based on personal knowledge and come from a third party (Digital Map Products); therefore, you should not rely on the estimates and perform independent confirmation as to their accuracy
Ready to Sell your Home?
Request a complimentary home selling analysis featuring recently sold properties, market trends, home valuations and a personalized market update.
School information is computer generated and may not be accurate or current. Buyer must independently verify and confirm enrollment. Please contact the school district to determine the schools to which this property is zoned.











 Just listed
 Currency converter








 Share
Share


 Erase note
 You currently have no custom folders