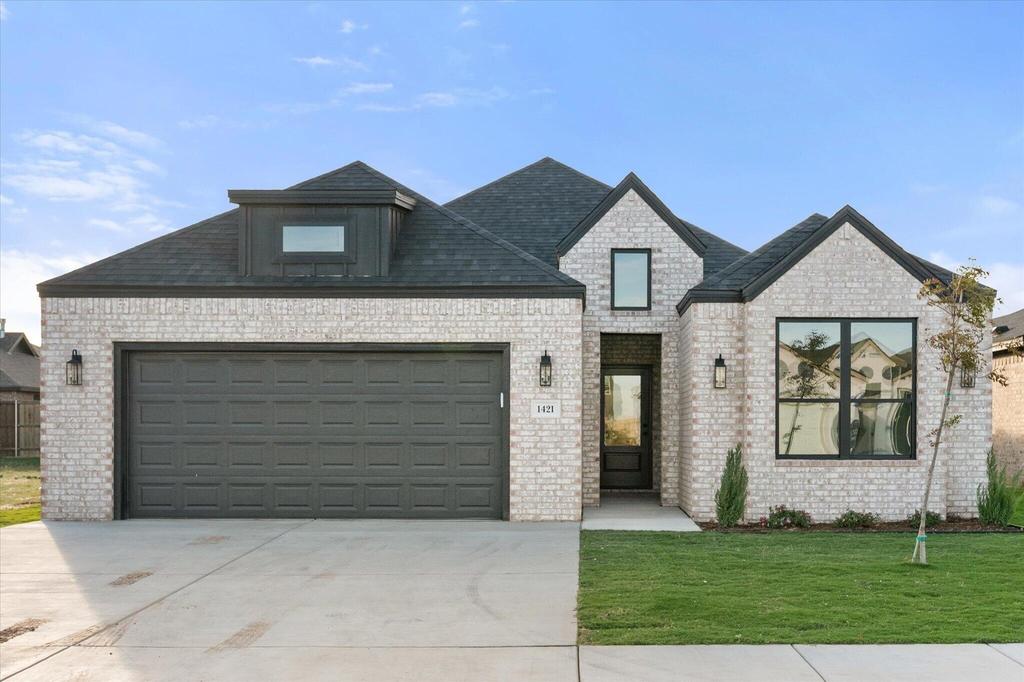
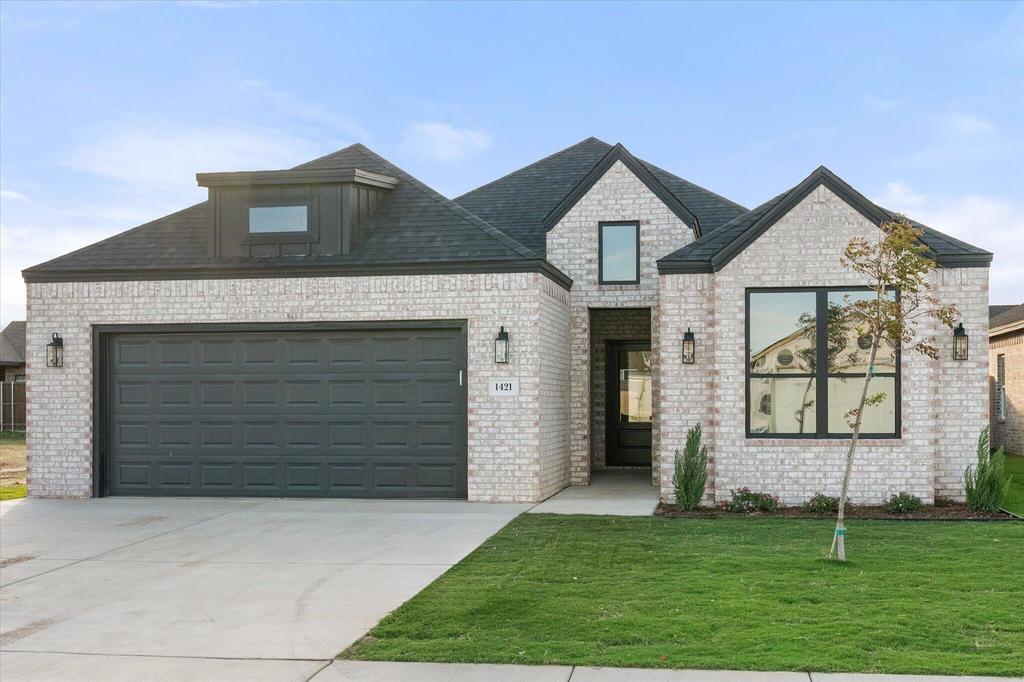
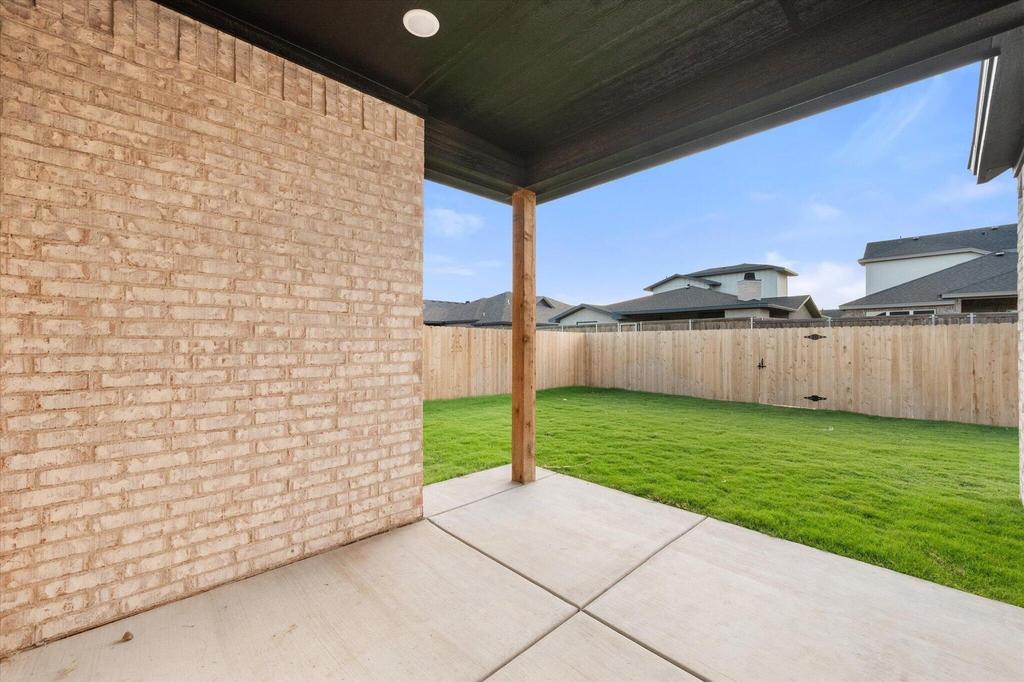
[[800]]1421 Farmhouse Avenue is listed for sale at 299,999. The Single Family property has 3 bedrooms, 2 Full Bathrooms, 1860 square feet, and was built in 2026. The lot size is 5662.8 Square feet.[[500]]A stunning front elevation sets the tone for this beautifully designed new construction home by Blackrock Texas Properties in The Overlook of Wolfforth. Offering 1,860 square feet of thoughtfully designed living space, this home combines an open, spacious layout with beautiful finishes and distinctive details throughout. A striking entry hallway featuring tan and white checkered tile makes an unforgettable first impression, leading into an expansive open-concept living area. A statement electric fireplace anchors the living room, while creamy neutral custom cabinetry, beautiful lighting fixtures, and carefully curated finishes bring warmth and character to the kitchen and dining spaces. The seamless flow creates an inviting atmosphere for both everyday living and entertaining. The isolated primary suite offers a spacious retreat filled with natural light. Its beautifully appointed bathroom features a luxurious wet space with a separate soaking tub, walk-in shower, and stunning tile selections, along with a generous walk-in closet. A dedicated laundry room and separate pantry add everyday functionality to a floor plan that balances style, comfort, and convenience. With its impressive curb appeal, spacious interiors, and signature Blackrock design details, this home is one you wont want to miss!
A stunning front elevation sets the tone for this beautifully designed new construction home by Blackrock Texas Properties in The Overlook of Wolfforth. Offering 1,860 square feet of thoughtfully designed living space, this home combines an open, spacious layout with beautiful finishes and distinctive details throughout. A striking entry hallway featuring tan and white checkered tile makes an unforgettable first impression, leading into an expansive open-concept living area. A statement electric fireplace anchors the living room, while creamy neutral custom cabinetry, beautiful lighting fixtures, and carefully curated finishes bring warmth and character to the kitchen and dining spaces. The seamless flow creates an inviting atmosphere for both everyday living and entertaining. The isolated primary suite offers a spacious retreat filled with natural light. Its beautifully appointed bathroom features a luxurious wet space with a separate soaking tub, walk-in shower, and stunning tile selections, along with a generous walk-in closet. A dedicated laundry room and separate pantry add everyday functionality to a floor plan that balances style, comfort, and convenience. With its impressive curb appeal, spacious interiors, and signature Blackrock design details, this home is one you won''t want to miss!
Disclaimer: Lot configuration and dimensions are estimates, not based on personal knowledge and come from a third party (Digital Map Products); therefore, you should not rely on the estimates and perform independent confirmation as to their accuracy
View neighborhood information
Ready to Sell your Home?
Request a complimentary home selling analysis featuring recently sold properties, market trends, home valuations and a personalized market update.
School information is computer generated and may not be accurate or current. Buyer must independently verify and confirm enrollment. Please contact the school district to determine the schools to which this property is zoned.







 Just listed
 Currency converter





 Share


 Erase note
 You currently have no custom folders