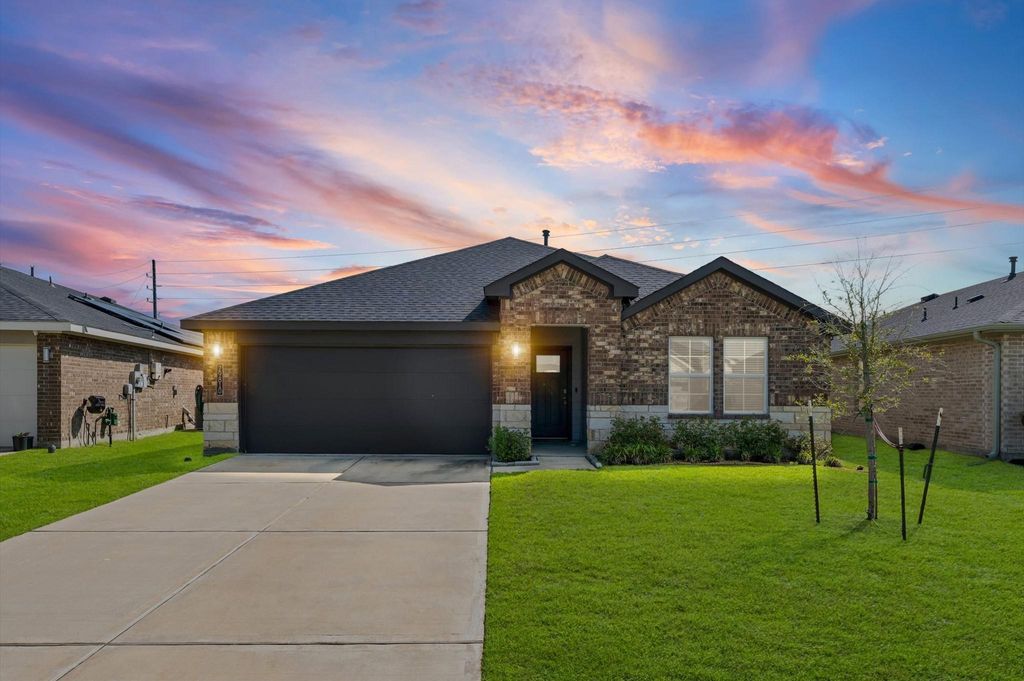
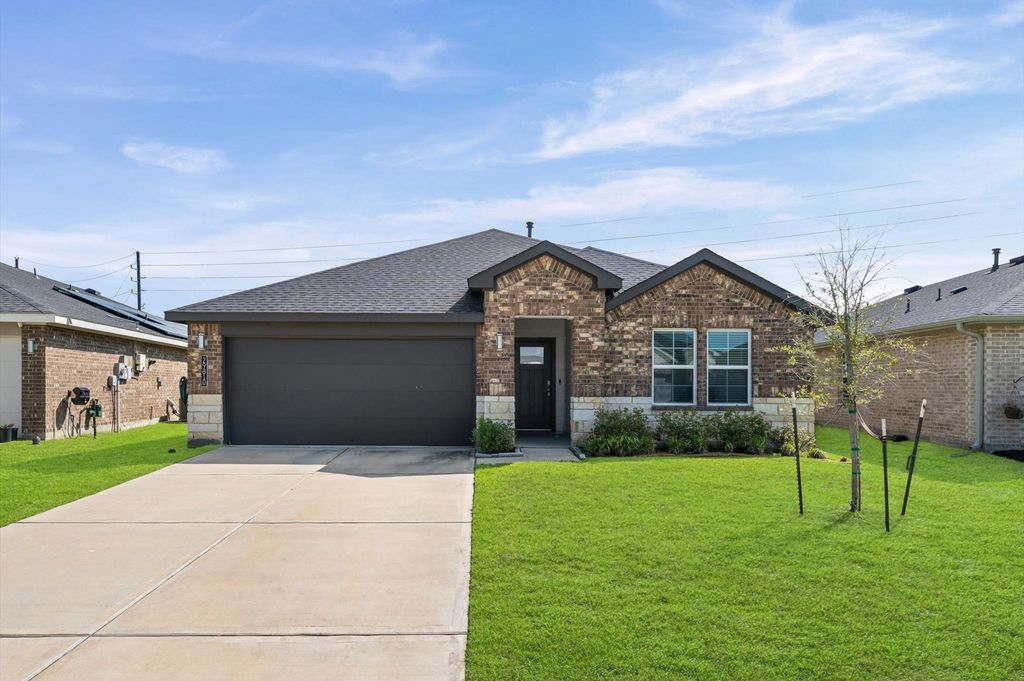
[[800]]29810 Ousel Falls Ln is listed for sale at 269,900. The Single-Family property has 4 bedrooms, 2 Full Bathrooms, 1860 square feet, and was built in 2023. The lot size is 9235 Square feet.[[500]]The Cali Plan by D.R. Horton! Amazing Stylish Stucco Brick Elevation! Covered Patio! Gorgeous Vinyl Floors throughout! Outstanding Open Floor Plan! Dramatic Gourmet Kitchen W/Stunning Silestone Quartz Countertops, Large Eat-in Island with Deep Under-mount Stainless Sink, Gorgeous 42 inch Tall Shaker Cabinets. Whirlpool Stainless Steel Appliances, Walk In Pantry More! Gourmet Kitchen open to the Casual Dining Area Outstanding Family Area W/Wall of Windows! Private Owners Suite W/High Ceilings, Lush Carpet, Spa Like Bathroom made for 2 Features His Her Deep Undermount Sinks, Cultured Marble Vanity, Shaker Cabinets, Massive Shower W/Seamless Glass Door Walk-in Closet! 3 Guest Bedrooms Tucked away Guest Bathroom W/Cultural Marble Undermount Sink More! Energy Efficient Home: HERS Energy Rated! "Smart Home System, which allows you to control lights, locks, thermostats! NO FLOODING! Resort Pool Club House More!
The Cali Plan by D.R. Horton! Amazing Stylish Stucco & Brick Elevation! Covered Patio! Gorgeous Vinyl Floors throughout! Outstanding Open Floor Plan! Dramatic Gourmet Kitchen W/Stunning Silestone Quartz Countertops, Large Eat-in Island with Deep Under-mount Stainless Sink, Gorgeous 42 inch Tall Shaker Cabinets. Whirlpool Stainless Steel Appliances, Walk In Pantry & More! Gourmet Kitchen open to the Casual Dining Area & Outstanding Family Area W/Wall of Windows! Private Owner's Suite W/High Ceilings, Lush Carpet, Spa Like Bathroom made for 2 Features His & Her Deep Undermount Sinks, Cultured Marble Vanity, Shaker Cabinets, Massive Shower W/Seamless Glass Door & Walk-in Closet! 3 Guest Bedrooms Tucked away & Guest Bathroom W/Cultural Marble & Undermount Sink & More! Energy Efficient Home: HERS Energy Rated! "Smart Home System, which allows you to control lights, locks, & thermostats! NO FLOODING! Resort Pool & Club House & More!
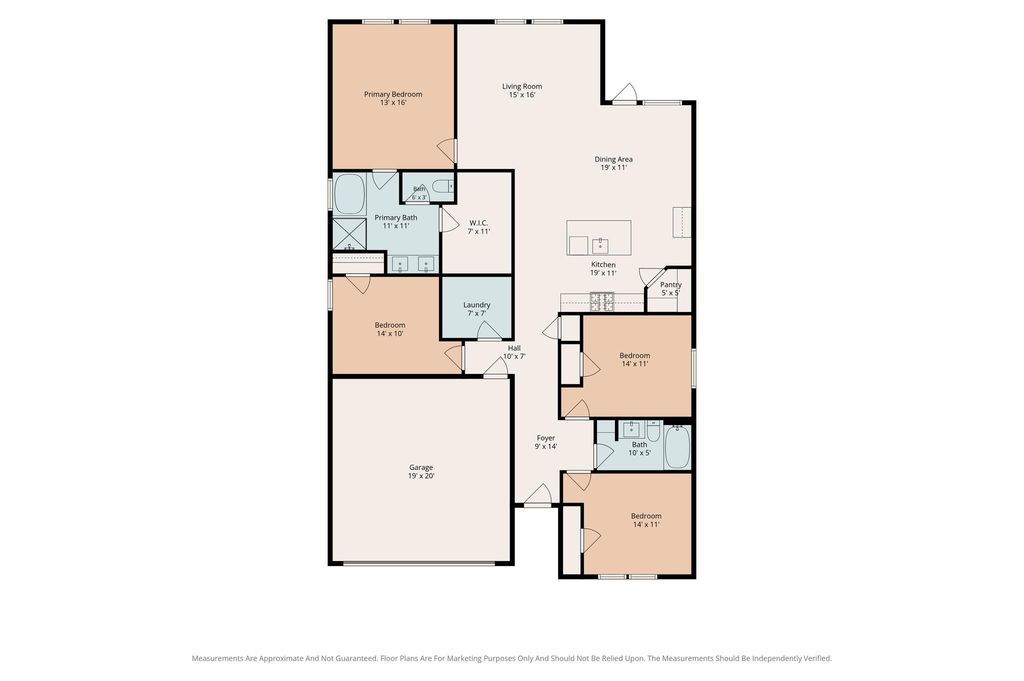
All Bedrooms Down,Primary Bed - 1st Floor,Split Plan,Walk-In Closet
Kitchen Description
Island w/o Cooktop,Kitchen open to Family Room,Pantry,Walk-in Pantry
Room Description
1 Living Area, Family Room, Kitchen/Dining Combo, Living Area - 1st Floor, Living/Dining Combo, Utility Room in House
Cooling
Central Electric
Heating
Central Gas
Connections
Electric Dryer Connections, Washer Connections
Compactor
No
Dishwasher
Yes
Disposal
Yes
Ice Maker
No
Microwave
Yes
Oven
Gas Oven, Single Oven
Range
Gas Range
Energy Feature
Attic Vents, Digital Program Thermostat, Energy Star Appliances, Energy Star/CFL/LED Lights, Energy Star/Reflective Roof, High-Efficiency HVAC, Insulated/Low-E windows, Insulation - Blown Fiberglass, Radiant Attic Barrier, Tankless/On-Demand H2O Heater
Interior
Formal Entry/Foyer, High Ceiling, Prewired for Alarm System
Disclaimer: Lot configuration and dimensions are estimates, not based on personal knowledge and come from a third party (Digital Map Products); therefore, you should not rely on the estimates and perform independent confirmation as to their accuracy
View neighborhood information
Ready to Sell your Home?
Request a complimentary home selling analysis featuring recently sold properties, market trends, home valuations and a personalized market update.
School information is computer generated and may not be accurate or current. Buyer must independently verify and confirm enrollment. Please contact the school district to determine the schools to which this property is zoned.










 Currency converter








 Share
Share


 Erase note
 You currently have no custom folders