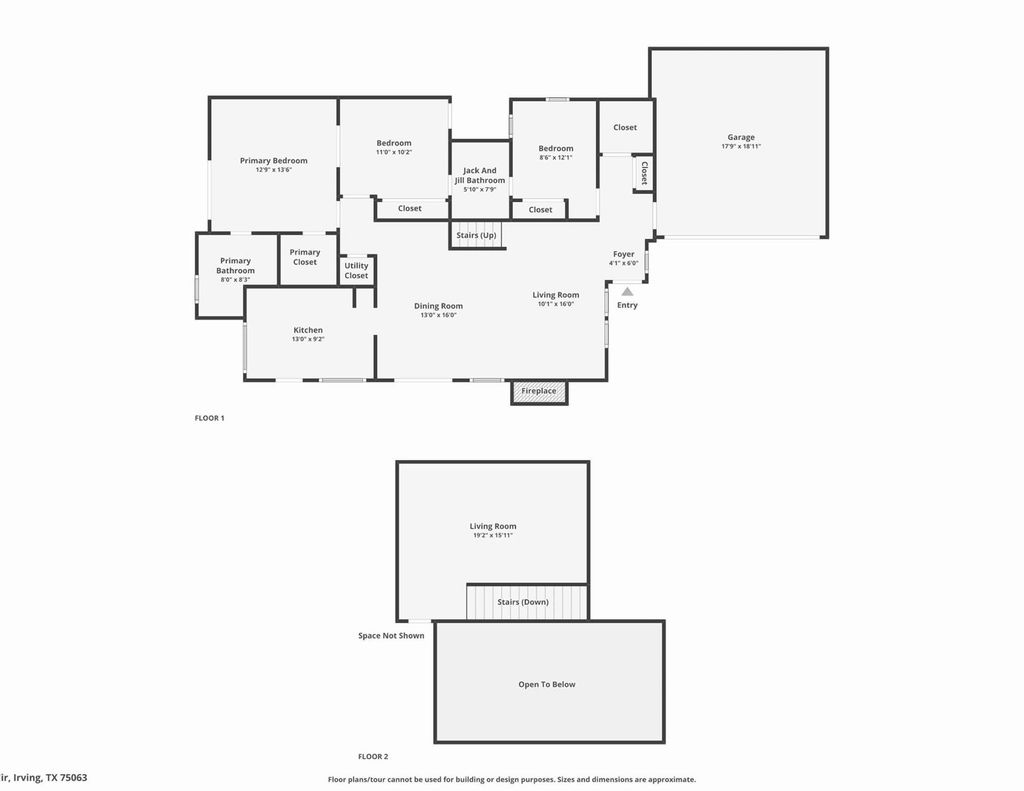
[[800]]623 Rancho Cir is listed for sale at 400,000. The Residential - Single Family property has 3 bedrooms, 2 Full Bathrooms, 1567 square feet, and was built in 1985. The lot size is 5532.12 Square feet.[[500]]Welcome to 623 Rancho Circle, a light-filled home offering comfortable living, flexible spaces, and a fantastic location in highly desirable Coppell ISD. This freshly painted home features 3 bedrooms, 2 bathrooms, a 2-car garage, and a versatile upstairs loftideal for a second living area, home office, media room, or potentially a fourth bedroom.The updated kitchen features granite countertops, crisp white cabinetry, and stainless steel appliances. Abundant natural light creates a bright, welcoming atmosphere throughout the home.Enjoy the ease of low-maintenance living with HOA-maintained front landscaping and a backyard designed for easy upkeep. The neighborhood offers scenic canal-side walking paths and a community pool, perfect for unwinding or enjoying a leisurely weekend. Conveniently located near major highways, shopping, dining, and everyday essentials, including the new H-E-B, this home combines comfort, convenience, and an excellent location.The Mediterranean Spanish-style exterior adds charm, and the HOA takes care of front-yard maintenance for easy living. Out back, youll find a low-maintenance yard with a mix of artificial turf and grass. Washer, Dryer, and Refrigerator will convey.
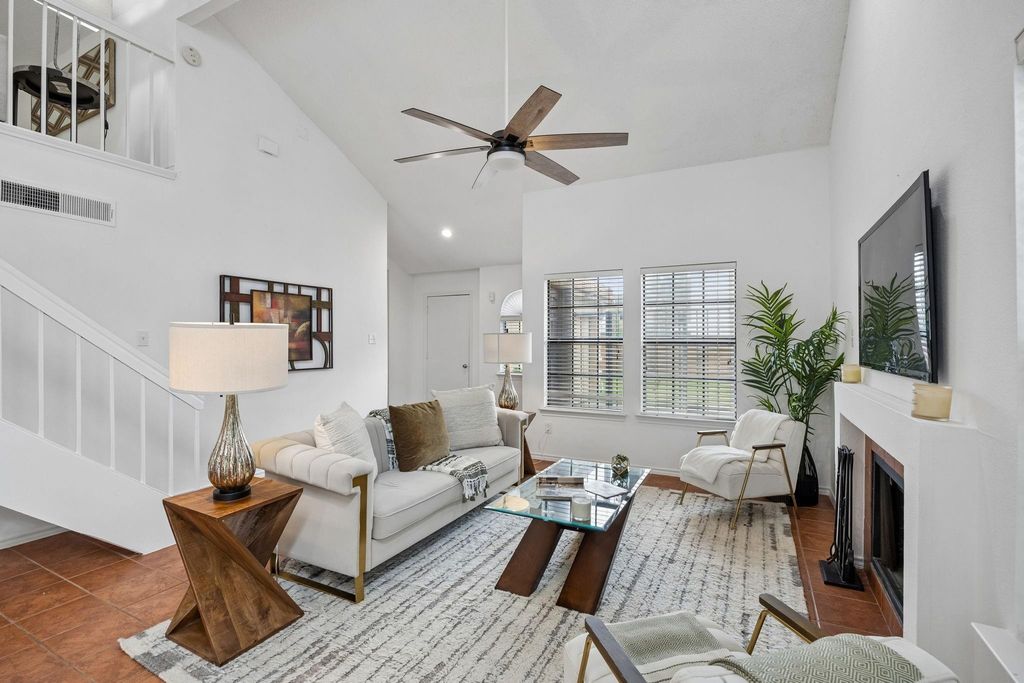
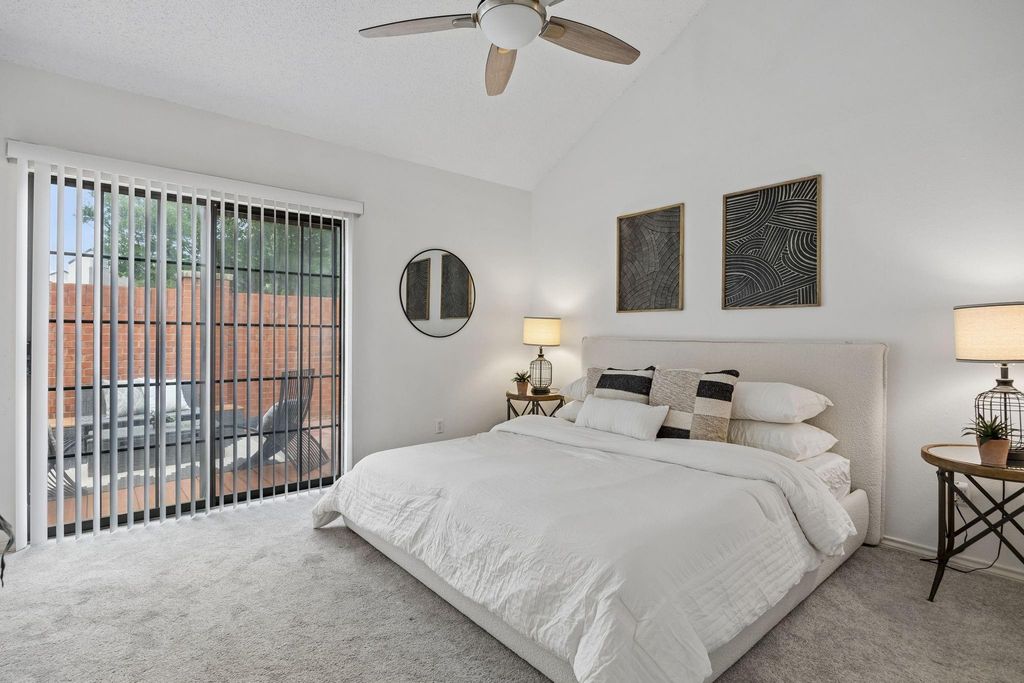
Welcome to 623 Rancho Circle, a light-filled home offering comfortable living, flexible spaces, and a fantastic location in highly desirable Coppell ISD. This freshly painted home features 3 bedrooms, 2 bathrooms, a 2-car garage, and a versatile upstairs loft—ideal for a second living area, home office, media room, or potentially a fourth bedroom.
The updated kitchen features granite countertops, crisp white cabinetry, and stainless steel appliances. Abundant natural light creates a bright, welcoming atmosphere throughout the home.
Enjoy the ease of low-maintenance living with HOA-maintained front landscaping and a backyard designed for easy upkeep. The neighborhood offers scenic canal-side walking paths and a community pool, perfect for unwinding or enjoying a leisurely weekend. Conveniently located near major highways, shopping, dining, and everyday essentials, including the new H-E-B, this home combines comfort, convenience, and an excellent location.
The Mediterranean Spanish-style exterior adds charm, and the HOA takes care of front-yard maintenance for easy living. Out back, you’ll find a low-maintenance yard with a mix of artificial turf and grass. Washer, Dryer, and Refrigerator will convey.
Dishwasher, Disposal, Electric Cooktop, Electric Oven, Electric Range, Electric Water Heater
Interior
Built-in Features, Cable TV Available, Walk-In Closet(s)
Exterior
Roof
Tile
Foundation
Slab
Private Pool
No
Exterior Type
Brick, Stucco
Lot Description
Interior Lot, Sprinkler System, Subdivision
Parking
Attached Carport, Garage, Garage Door Opener, Garage Double Door
Parking Space
Garage 2 / Carport 0 / Total Covered 2
Fencing
Brick,Wood
Utility
Cable Available,City Sewer,City Water,Community Mailbox,Electricity Available,Electricity Connected,Individual Gas Meter,Individual Water Meter,Natural Gas Available
Exterior
Rain Gutters
Extra details you may need to know
Dwelling Type
Single Detached
Lake Pump
No
Financial information
Maintenance Fee
$1967/Annually
Maint Fee Includes
Front Yard Maintenance,Full Use of Facilities,Maintenance Grounds,Management Fees
Disclaimer: Lot configuration and dimensions are estimates, not based on personal knowledge and come from a third party (Digital Map Products); therefore, you should not rely on the estimates and perform independent confirmation as to their accuracy
View neighborhood information
Ready to Sell your Home?
Request a complimentary home selling analysis featuring recently sold properties, market trends, home valuations and a personalized market update.
School information is computer generated and may not be accurate or current. Buyer must independently verify and confirm enrollment. Please contact the school district to determine the schools to which this property is zoned.







 Just listed
 Currency converter








 Share
Share


 Erase note
 You currently have no custom folders