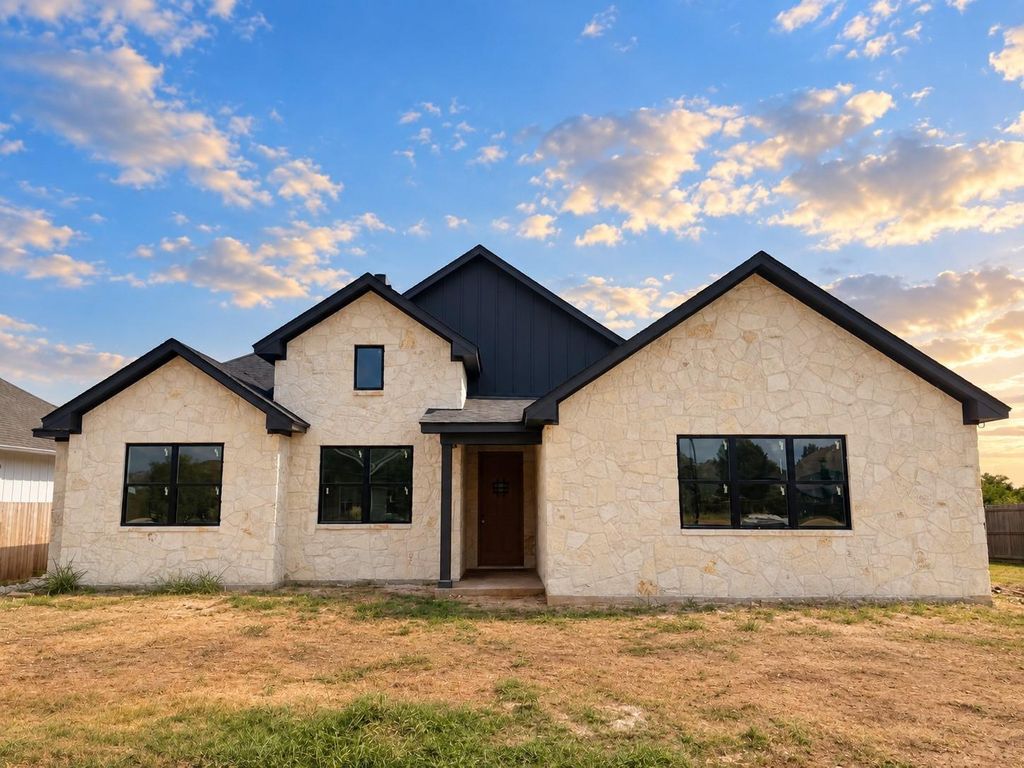
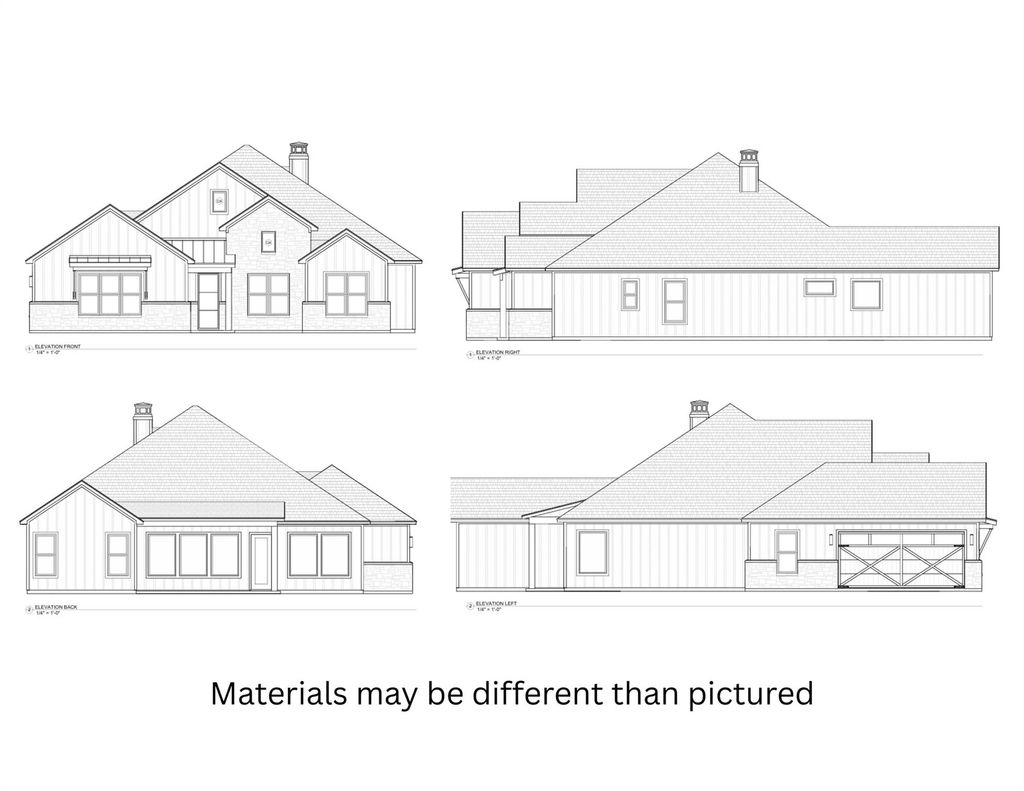
[[800]]10113 T Bury Ln is listed for sale at 559,900. The Residential - Single Family property has 4 bedrooms, 3 Full Bathrooms, 2348 square feet, and was built in 2026. The lot size is 11761.2 Square feet.[[500]]Thoughtfully designed from top to bottom, this Hines Custom Homes Signature Home showcases custom craftsmanship and carefully selected finishes throughout. Situated on approximately .27 acres in a quiet neighborhood within China Spring ISD, this 4-bedroom, 3-bath home offers a timeless white stone exterior and a floor plan where no detail feels overlooked. Step inside to an impressive open-concept living space designed to feel both spacious and inviting. Luxury vinyl plank flooring flows throughout the main living areas, while a wood-burning fireplace creates a beautiful focal point in the oversized living room. The kitchen is designed for both function and style with quartz countertops, generous workspace, abundant cabinetry, and a large walk-in pantry. The secluded primary suite feels like a private retreat, featuring a spacious ensuite bath with a soaking tub, separate walk-in shower, and large walk-in closet. Each additional bedroom and bath continues the homes attention to detail, while the dedicated laundry room with a utility sink adds another layer of thoughtful functionality. Outdoor living was not overlooked. A large, covered back patio provides plenty of space for entertaining, relaxing, and enjoying the backyard, which currently has no neighbors directly behind the property. Spray foam insulation adds energy efficiency and year-round comfort to a home already filled with quality features. From the carefully planned layout and custom finishes to the generous storage and inviting indoor and outdoo
Thoughtfully designed from top to bottom, this Hines Custom Homes Signature Home showcases custom craftsmanship and carefully selected finishes throughout. Situated on approximately .27 acres in a quiet neighborhood within China Spring ISD, this 4-bedroom, 3-bath home offers a timeless white stone exterior and a floor plan where no detail feels overlooked. Step inside to an impressive open-concept living space designed to feel both spacious and inviting. Luxury vinyl plank flooring flows throughout the main living areas, while a wood-burning fireplace creates a beautiful focal point in the oversized living room. The kitchen is designed for both function and style with quartz countertops, generous workspace, abundant cabinetry, and a large walk-in pantry. The secluded primary suite feels like a private retreat, featuring a spacious ensuite bath with a soaking tub, separate walk-in shower, and large walk-in closet. Each additional bedroom and bath continues the home’s attention to detail, while the dedicated laundry room with a utility sink adds another layer of thoughtful functionality. Outdoor living was not overlooked. A large, covered back patio provides plenty of space for entertaining, relaxing, and enjoying the backyard, which currently has no neighbors directly behind the property. Spray foam insulation adds energy efficiency and year-round comfort to a home already filled with quality features. From the carefully planned layout and custom finishes to the generous storage and inviting indoor and outdoor spaces, this Hines Custom Homes Signature Home was designed with intention,creating a home that feels elevated, distinctive, and anything but builder-basic.
Central, Electric, ENERGY STAR Qualified Equipment, Fireplace(s), Heat Pump
Window
Window Coverings
Appliances
Dishwasher, Disposal, Electric Cooktop, Electric Oven, Electric Water Heater, Microwave, Convection Oven, Double Oven, Refrigerator
Security System
Carbon Monoxide Detector(s)
Interior
Built-in Features, Cable TV Available, Decorative Lighting, Double Vanity, Granite Counters, High Speed Internet Available, Kitchen Island, Natural Woodwork, Open Floorplan, Pantry, Vaulted Ceiling(s), Walk-In Closet(s), Wired for Data
Disclaimer: Lot configuration and dimensions are estimates, not based on personal knowledge and come from a third party (Digital Map Products); therefore, you should not rely on the estimates and perform independent confirmation as to their accuracy
View neighborhood information
Ready to Sell your Home?
Request a complimentary home selling analysis featuring recently sold properties, market trends, home valuations and a personalized market update.
School information is computer generated and may not be accurate or current. Buyer must independently verify and confirm enrollment. Please contact the school district to determine the schools to which this property is zoned.









 Just listed
 Currency converter








 Share
Share


 Erase note
 You currently have no custom folders