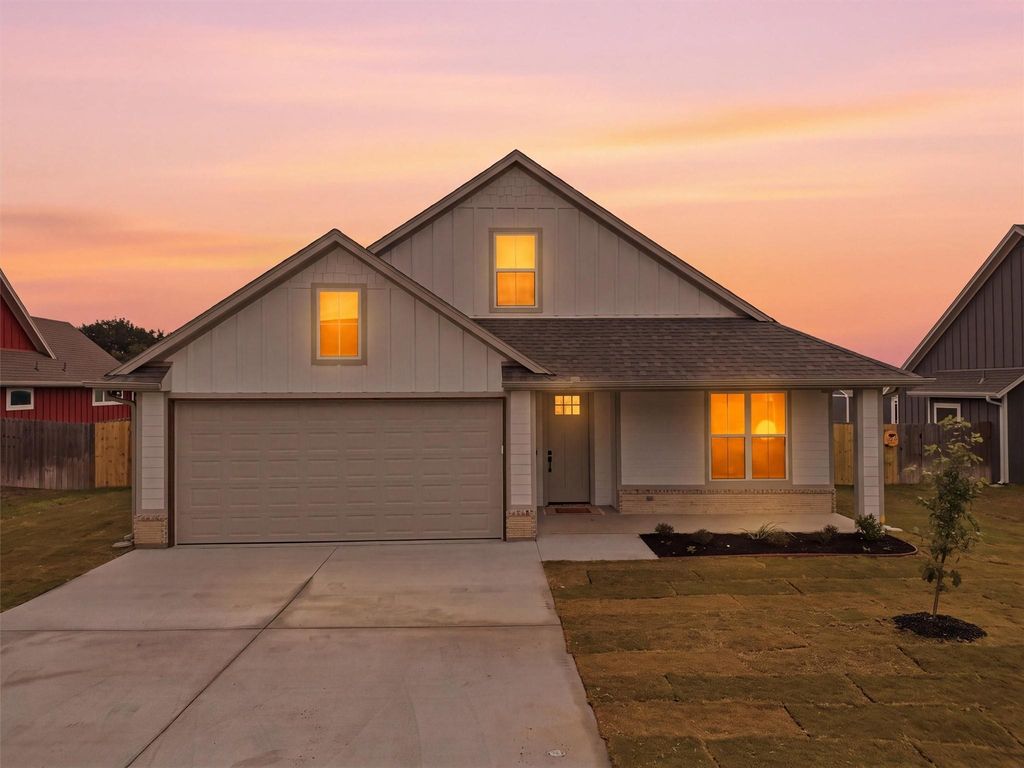
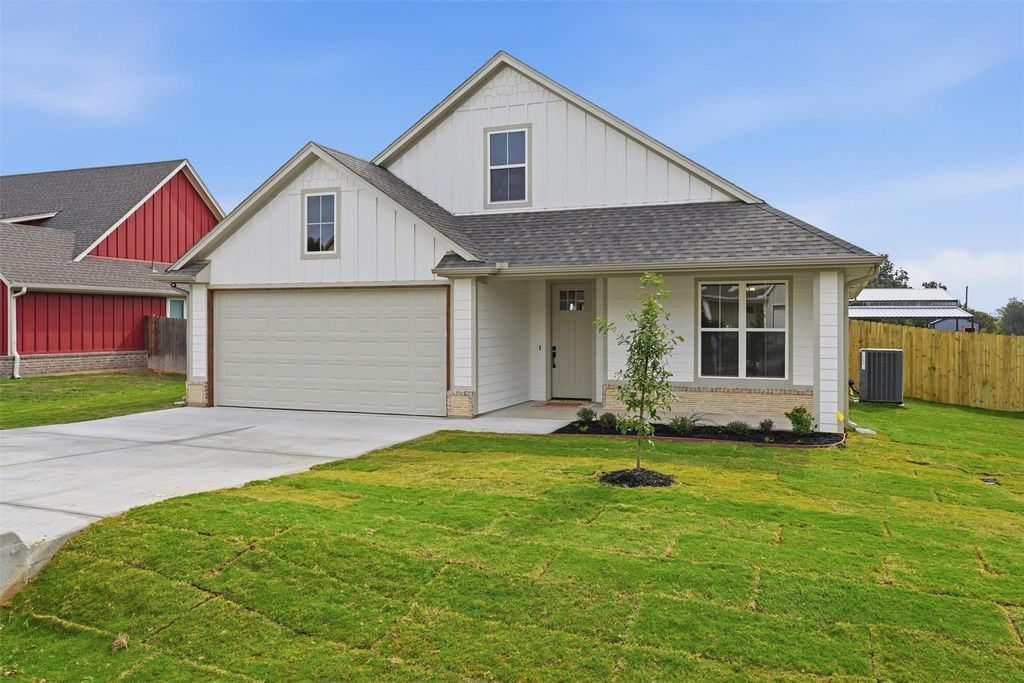
[[800]]2019 Rattler Way is listed for sale at 389,000. The Residential - Single Family property has 3 bedrooms, 2 Full Bathrooms, 2092 square feet, and was built in 2026. The lot size is 11587 Square feet.[[500]]Completed new construction by True Texas Builders in Tolar ISD! This beautiful home offers 2,092 square feet, 3 bedrooms, 2 bathrooms, and an incredible 411 square foot upstairs bonus room that adds versatility to an already impressive floor plan. From the moment you enter, youll appreciate the attention to detail and custom touches that make this home stand out. The spacious living area features a stunning black accent wall with an electric fireplace, stained wood mantel, and decorative ceiling beam that adds warmth and character. The kitchen is equally impressive with beautiful countertops, custom cabinetry, a large island with seating, walk-in pantry, and a unique textured tile backsplash that brings personality and dimension to the space. The primary suite features a 10-foot tray ceiling, dual sinks, a spacious walk-in shower, and a generous walk-in closet. Two additional bedrooms and a full bathroom complete the main level. Upstairs, the 411 square foot bonus room offers endless possibilities for a game room, media room, home office, or additional living space. Additional features include a welcoming entry with built-in bench and storage, a separate utility room, designer lighting, wood-look flooring, and a covered back patio. The charming exterior combines board-and-batten siding, stone accents, and an inviting covered front entry. With construction now complete, this home is ready to show off everything True Texas Builders has to offer!
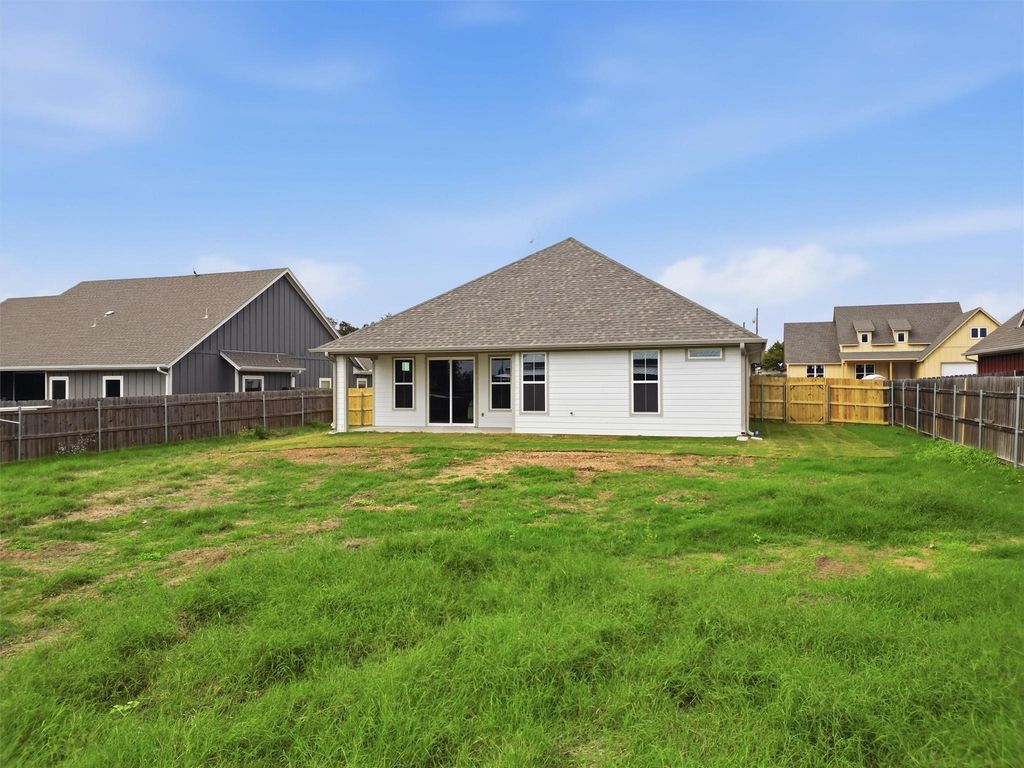
Completed new construction by True Texas Builders in Tolar ISD! This beautiful home offers 2,092 square feet, 3 bedrooms, 2 bathrooms, and an incredible 411 square foot upstairs bonus room that adds versatility to an already impressive floor plan. From the moment you enter, you'll appreciate the attention to detail and custom touches that make this home stand out. The spacious living area features a stunning black accent wall with an electric fireplace, stained wood mantel, and decorative ceiling beam that adds warmth and character. The kitchen is equally impressive with beautiful countertops, custom cabinetry, a large island with seating, walk-in pantry, and a unique textured tile backsplash that brings personality and dimension to the space. The primary suite features a 10-foot tray ceiling, dual sinks, a spacious walk-in shower, and a generous walk-in closet. Two additional bedrooms and a full bathroom complete the main level. Upstairs, the 411 square foot bonus room offers endless possibilities for a game room, media room, home office, or additional living space. Additional features include a welcoming entry with built-in bench and storage, a separate utility room, designer lighting, wood-look flooring, and a covered back patio. The charming exterior combines board-and-batten siding, stone accents, and an inviting covered front entry. With construction now complete, this home is ready to show off everything True Texas Builders has to offer!
Disclaimer: Lot configuration and dimensions are estimates, not based on personal knowledge and come from a third party (Digital Map Products); therefore, you should not rely on the estimates and perform independent confirmation as to their accuracy
View neighborhood information
Ready to Sell your Home?
Request a complimentary home selling analysis featuring recently sold properties, market trends, home valuations and a personalized market update.
School information is computer generated and may not be accurate or current. Buyer must independently verify and confirm enrollment. Please contact the school district to determine the schools to which this property is zoned.







 Just listed
 Currency converter





 Share


 Erase note
 You currently have no custom folders