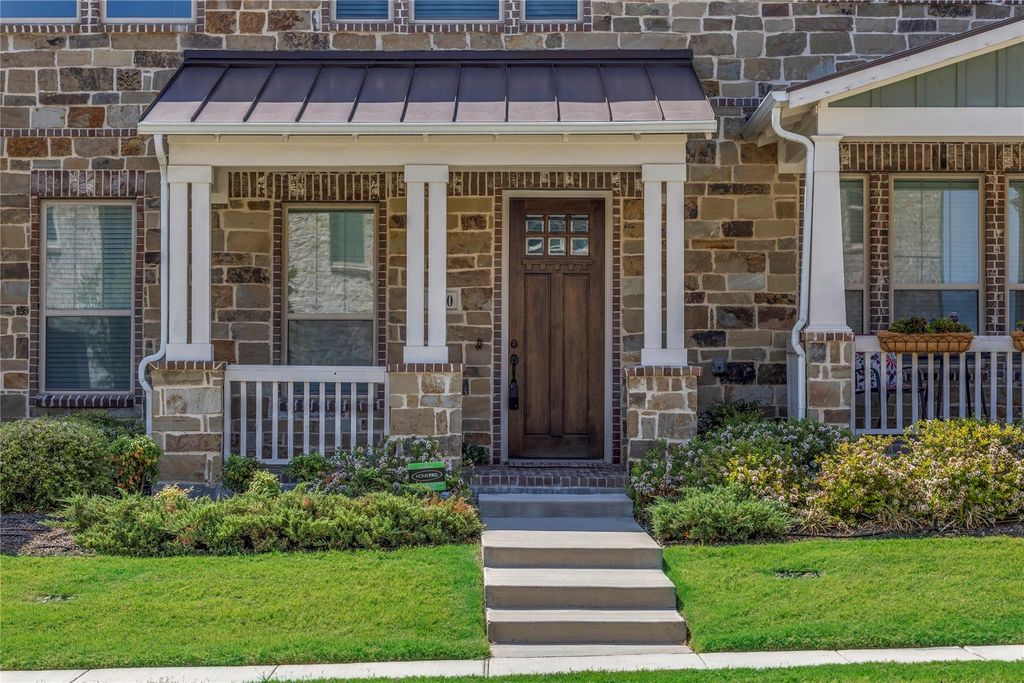
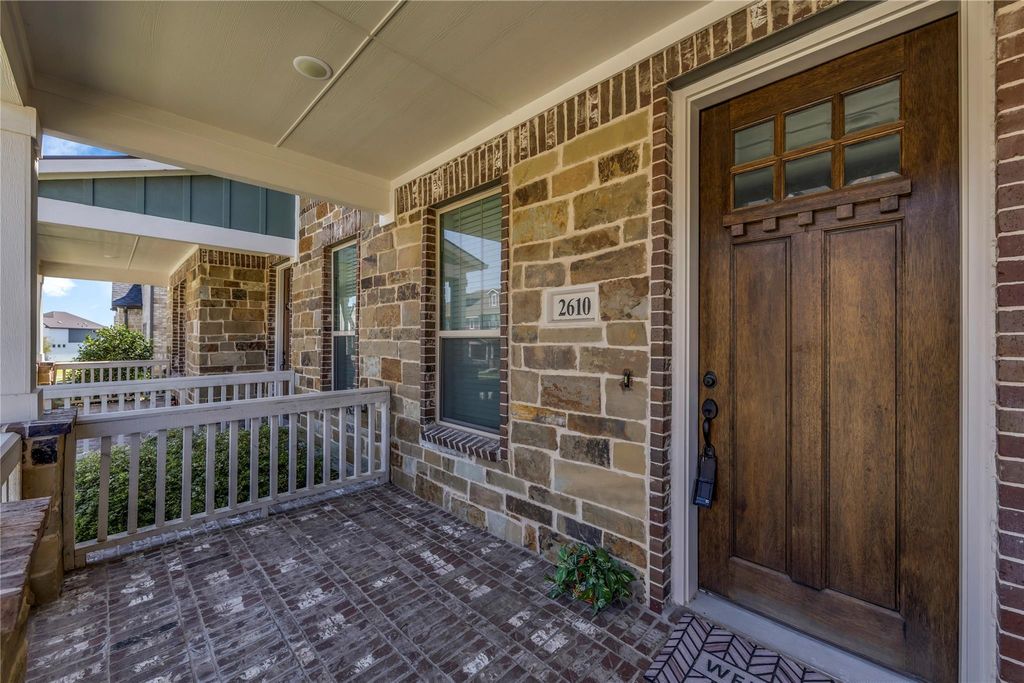
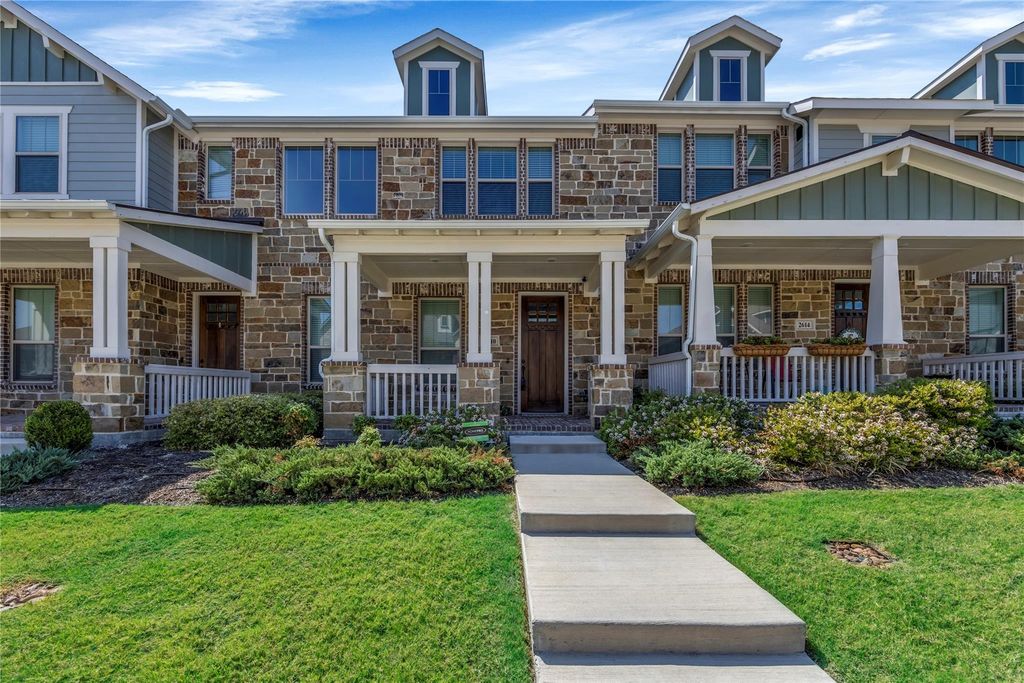
[[800]]2610 Settlers Pl is listed for sale at 319,900. The Residential - Townhouse property has 2 bedrooms, 2 Full Bathrooms, 1 Half Bathroom, 1510 square feet, and was built in 2023. The lot size is 2178 Square feet.[[500]]Featuring a striking Craftsman exterior and a welcoming front porch, this outstanding floor plan is the ultimate find for first-time homebuyers or anyone leading a busy, on-the-go lifestyle. If you want the sophistication of a luxury home without the weekend chores, this property is your perfect match.Say goodbye to spending your free time mowing lawns or pulling weedsthe HOA completely handles the landscaping, giving you back your weekends to relax or explore.Step inside to a soaring 20-foot family room ceiling that floods the space with beautiful, natural sunlight. While this smartly designed home checks in at an efficient 1,510 square feet, the architectural details make it feel significantly larger. It offers the ideal footprint: all the space you actually need, without the extra rooms to clean or high energy bills to pay.This home is packed with premium, functional features that make daily living effortless, including a massive walk-in pantry and two oversized closets in the owners suite. Its the perfect blend of modern style, energy efficiency, and total convenience.
Featuring a striking Craftsman exterior and a welcoming front porch, this outstanding floor plan is the ultimate find for first-time homebuyers or anyone leading a busy, on-the-go lifestyle. If you want the sophistication of a luxury home without the weekend chores, this property is your perfect match.Say goodbye to spending your free time mowing lawns or pulling weeds—the HOA completely handles the landscaping, giving you back your weekends to relax or explore.Step inside to a soaring 20-foot family room ceiling that floods the space with beautiful, natural sunlight. While this smartly designed home checks in at an efficient 1,510 square feet, the architectural details make it feel significantly larger. It offers the ideal footprint: all the space you actually need, without the extra rooms to clean or high energy bills to pay.This home is packed with premium, functional features that make daily living effortless, including a massive walk-in pantry and two oversized closets in the owner's suite. It’s the perfect blend of modern style, energy efficiency, and total convenience.
Disclaimer: Lot configuration and dimensions are estimates, not based on personal knowledge and come from a third party (Digital Map Products); therefore, you should not rely on the estimates and perform independent confirmation as to their accuracy
View neighborhood information
Ready to Sell your Home?
Request a complimentary home selling analysis featuring recently sold properties, market trends, home valuations and a personalized market update.
School information is computer generated and may not be accurate or current. Buyer must independently verify and confirm enrollment. Please contact the school district to determine the schools to which this property is zoned.










 Currency converter







 Share
Share


 Erase note
 You currently have no custom folders